Ref. 87495009
8 rooms
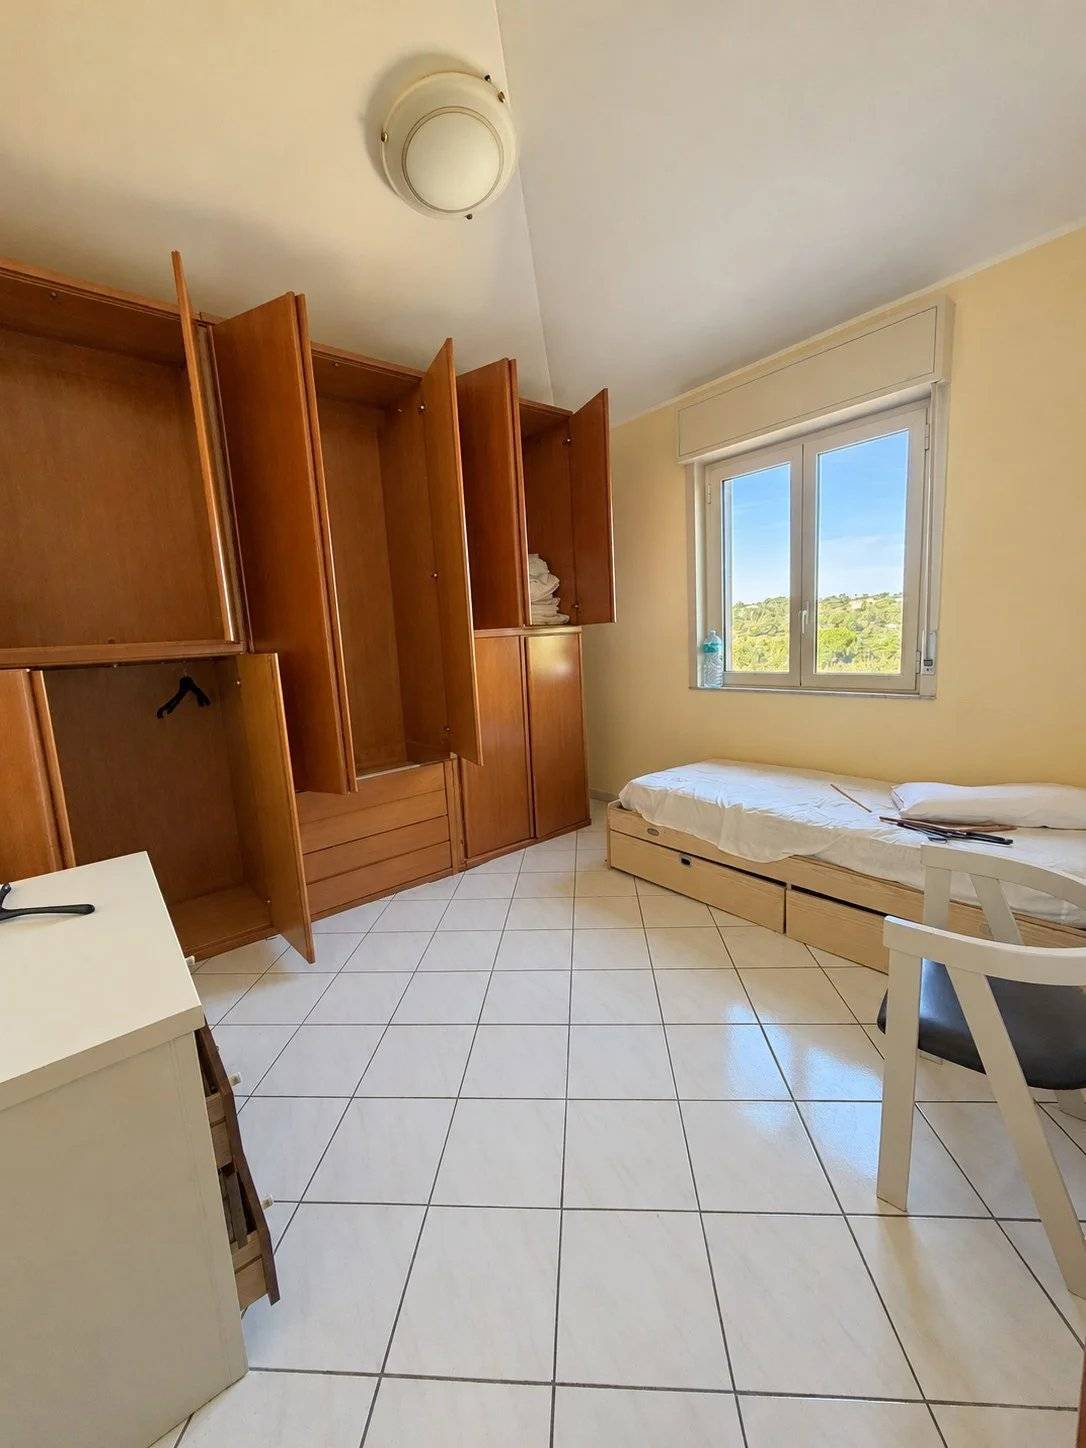
4 bedrooms
€130,000
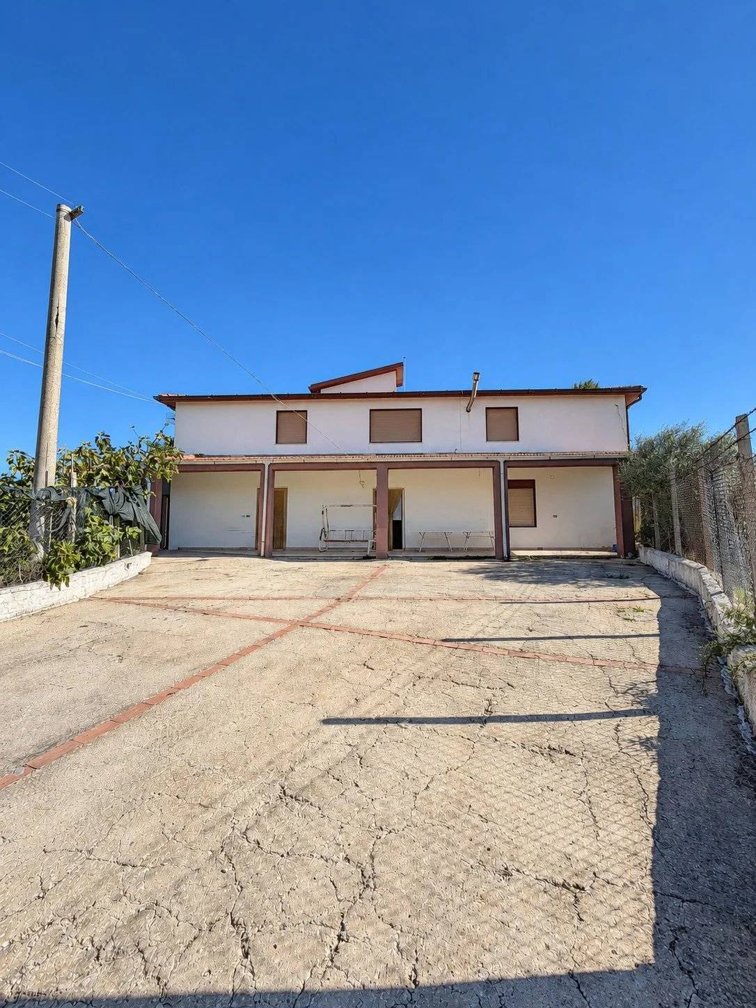
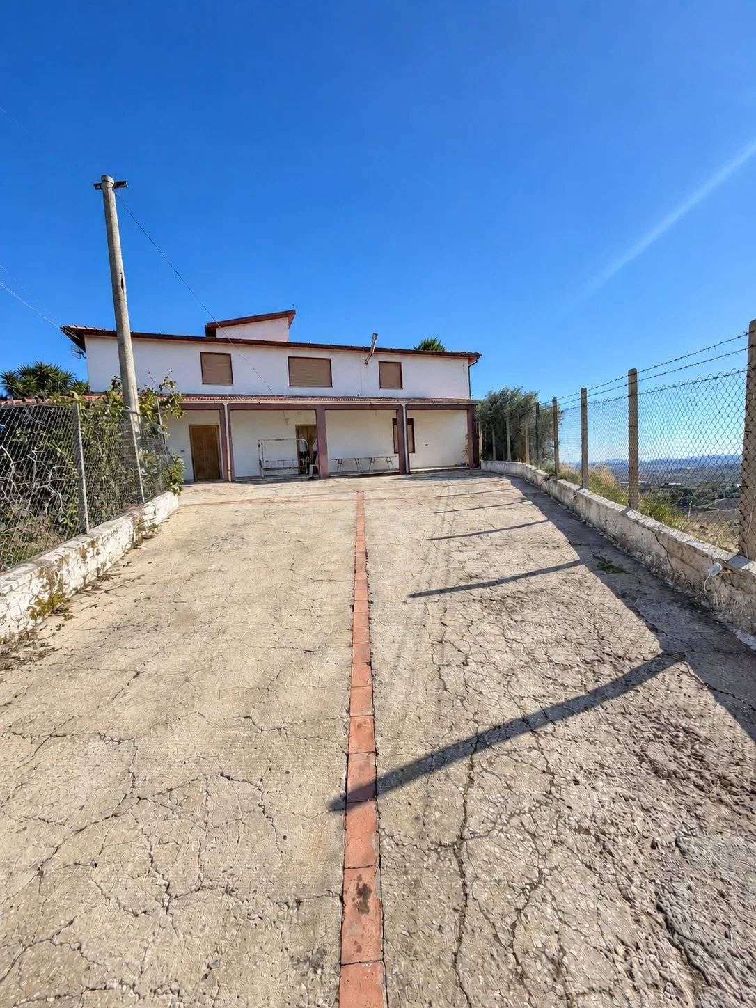
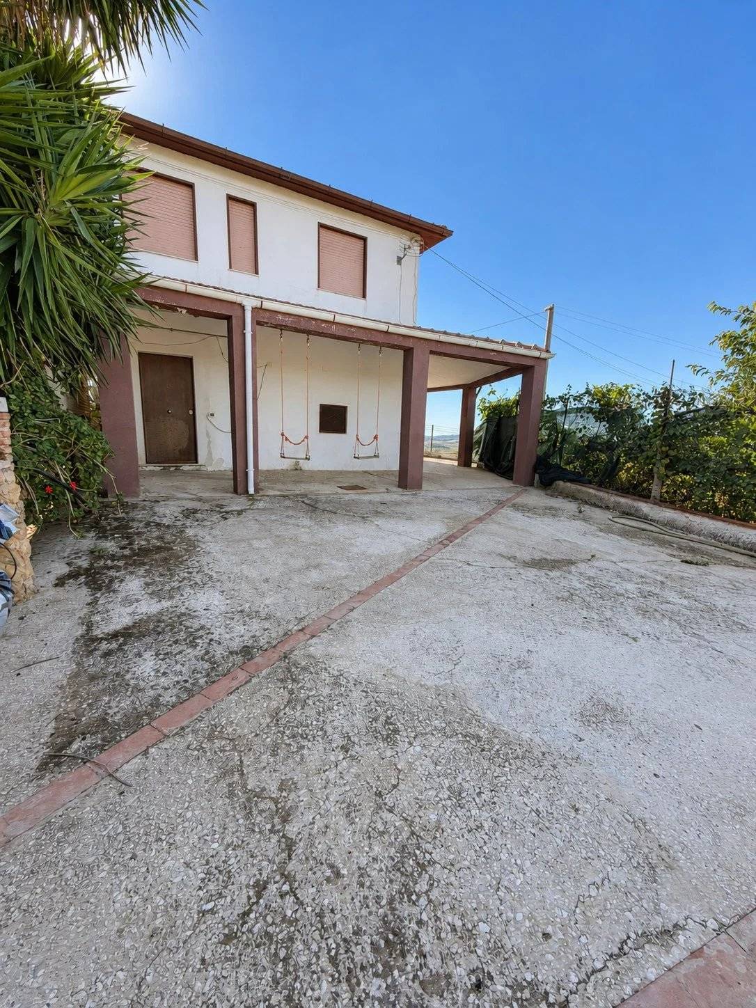
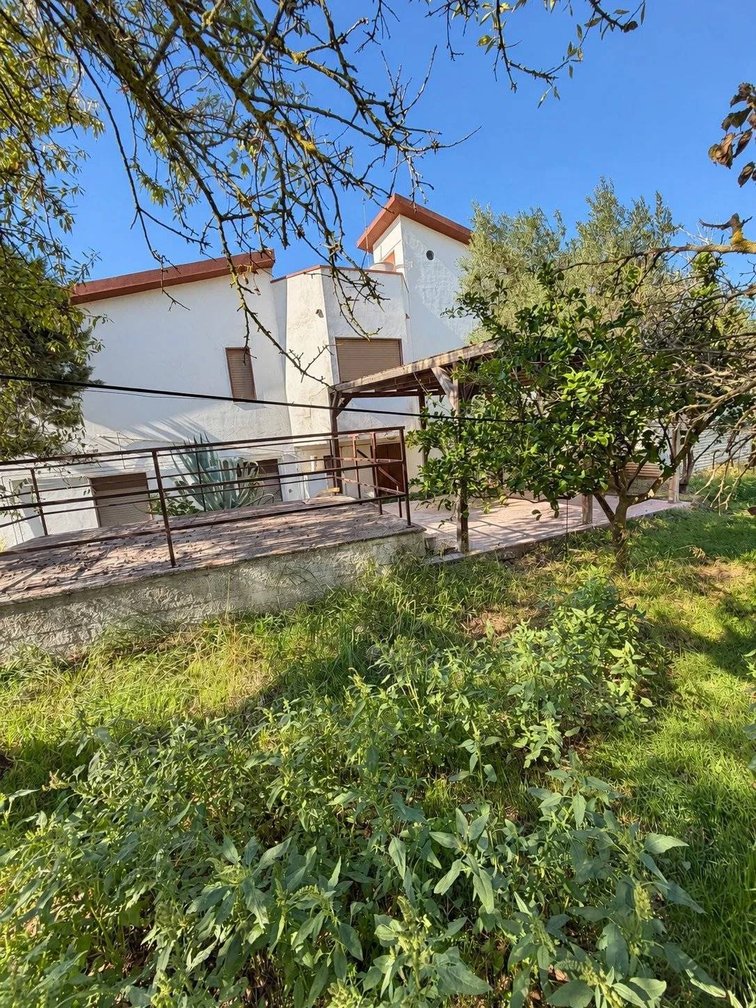
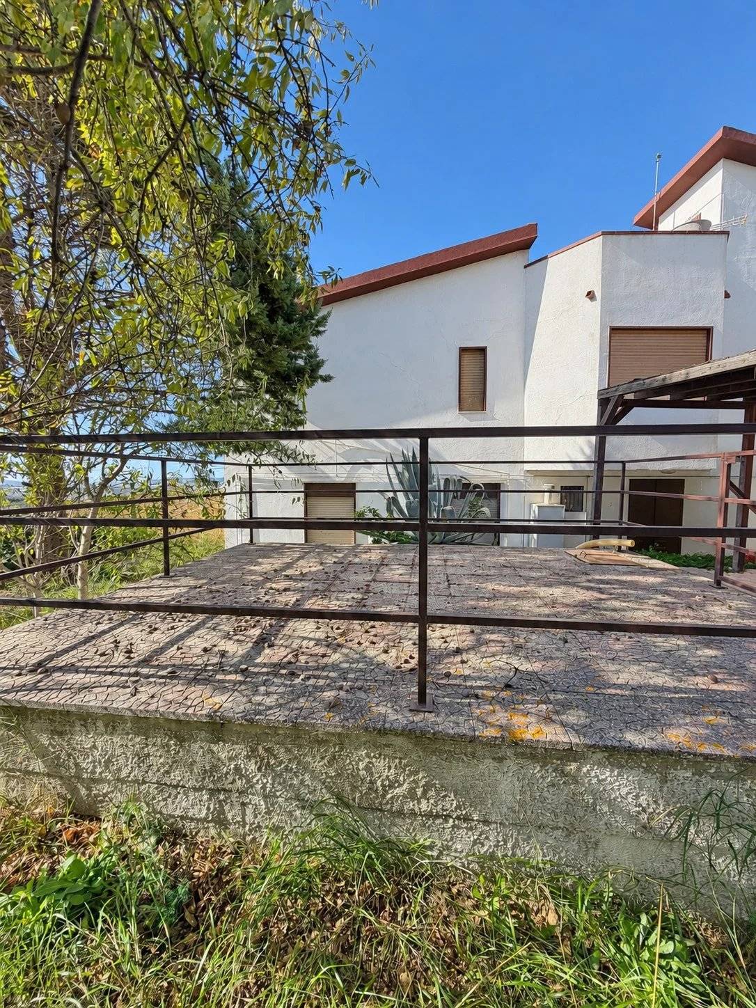
PARLA IMMOBILIARE offers for sale, in the countryside of Canicattì (Agrigento, Sicily), a villa made up of two separate homes with independent entrances, surrounded by greenery and topped by a panoramic sun terrace. It suits two families living side by side, anyone who wants a country home with a second unit for guests or relatives, or buyers looking for a spacious house to renovate and personalise to their own taste.
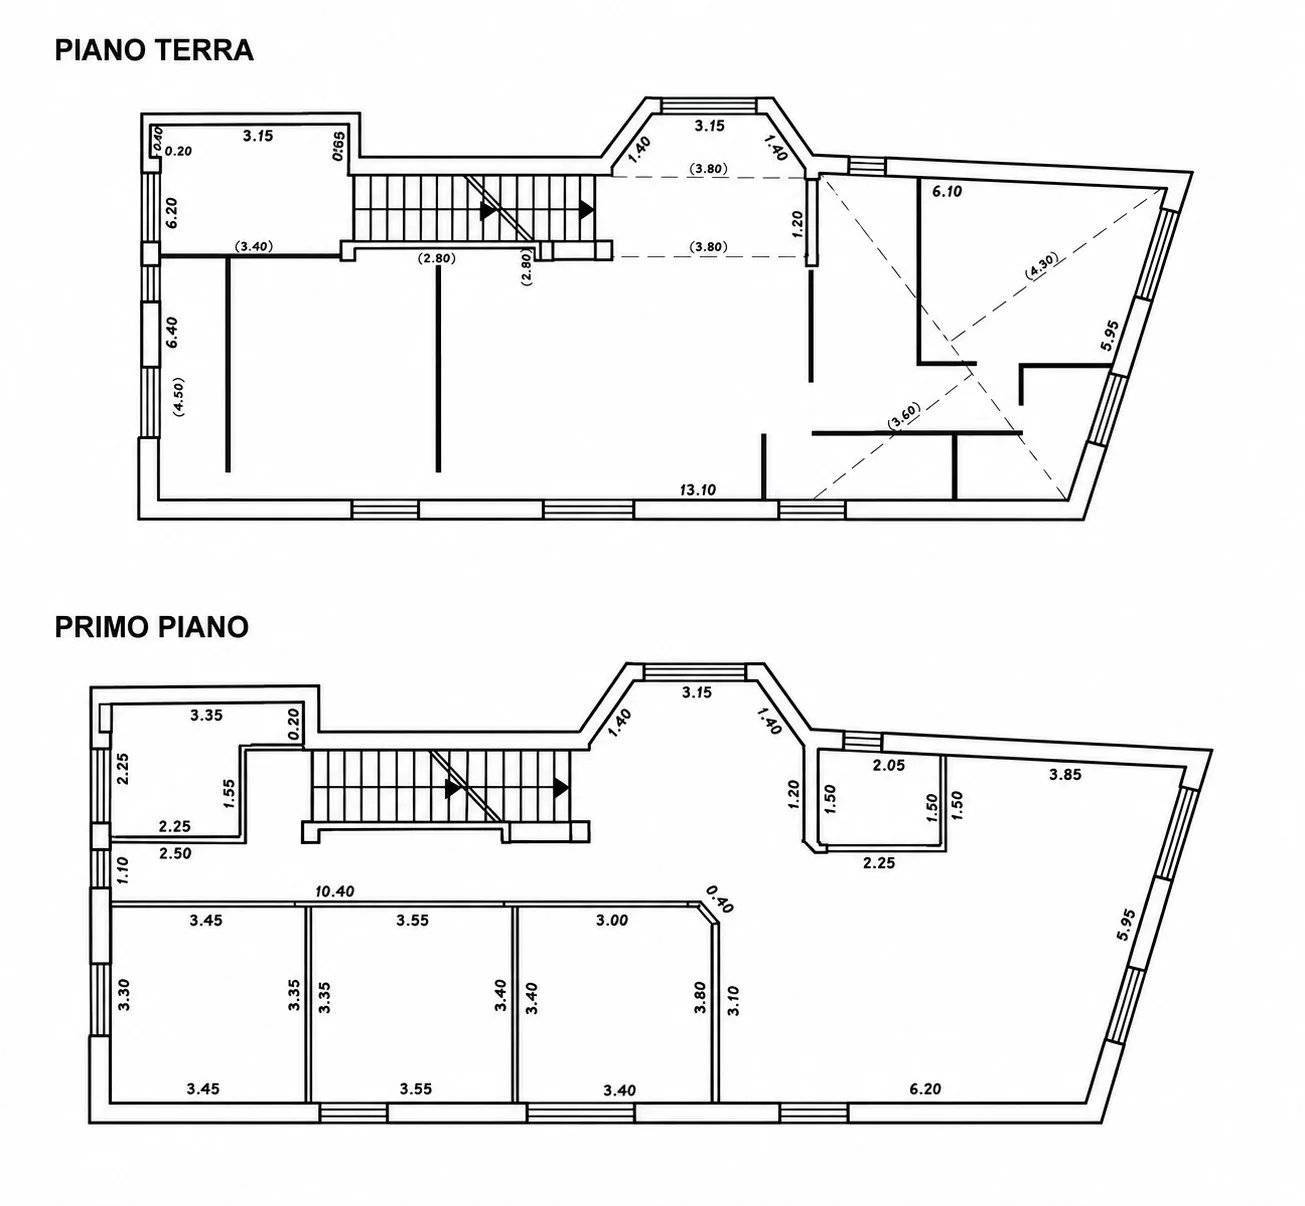
GROUND-FLOOR HOME
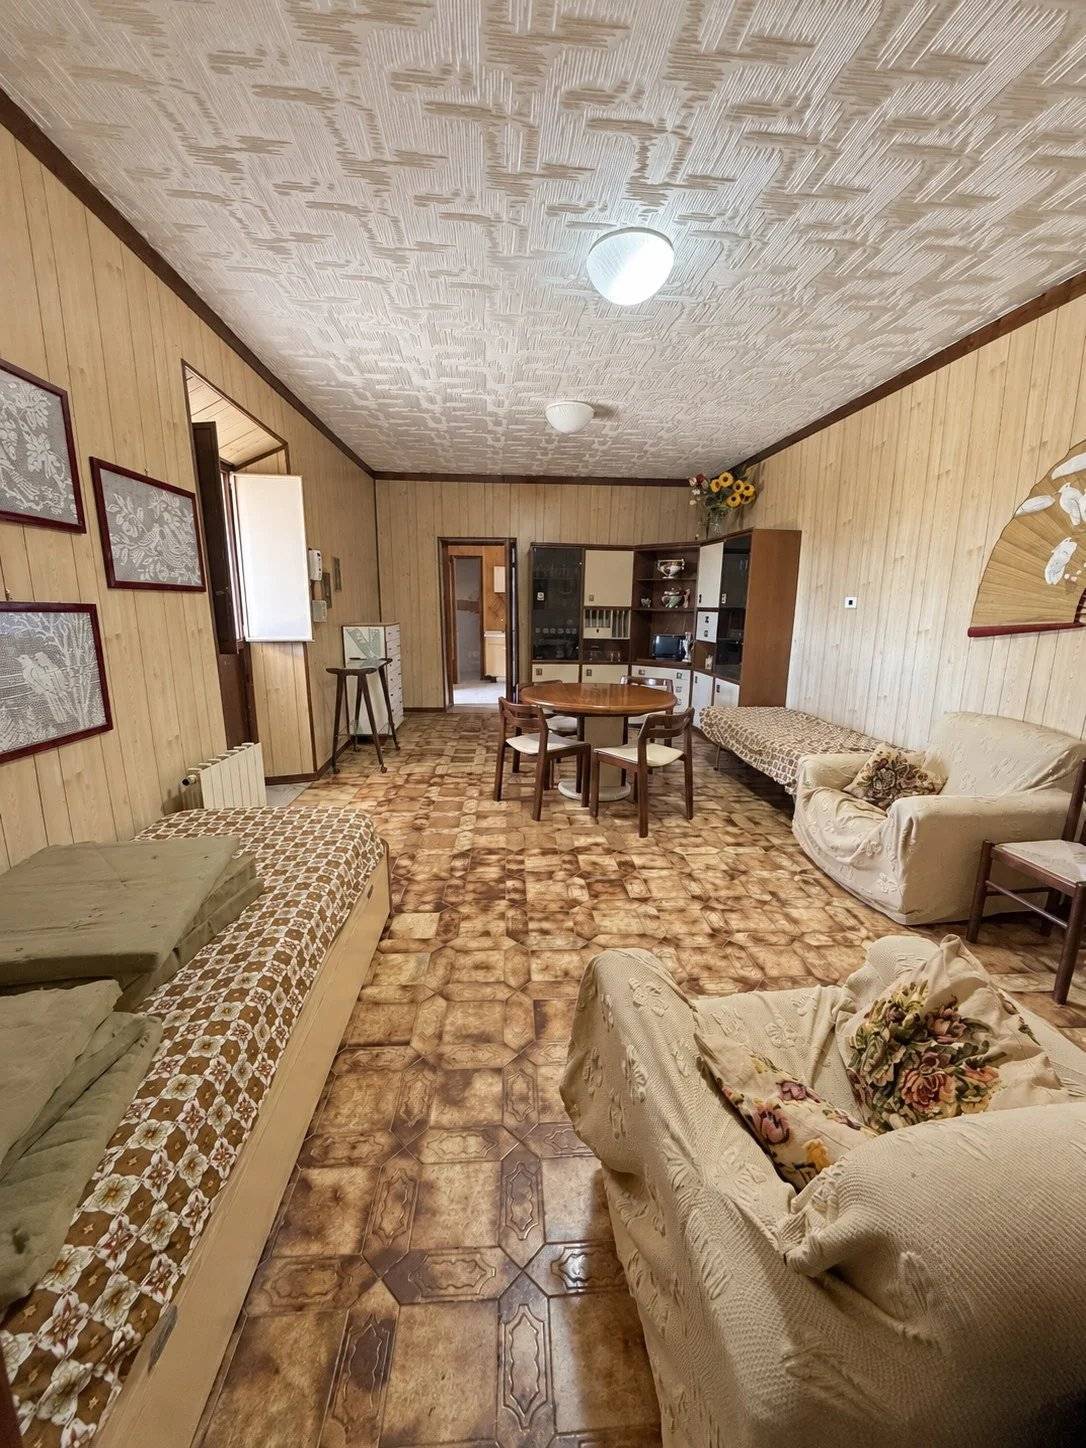
- large living room
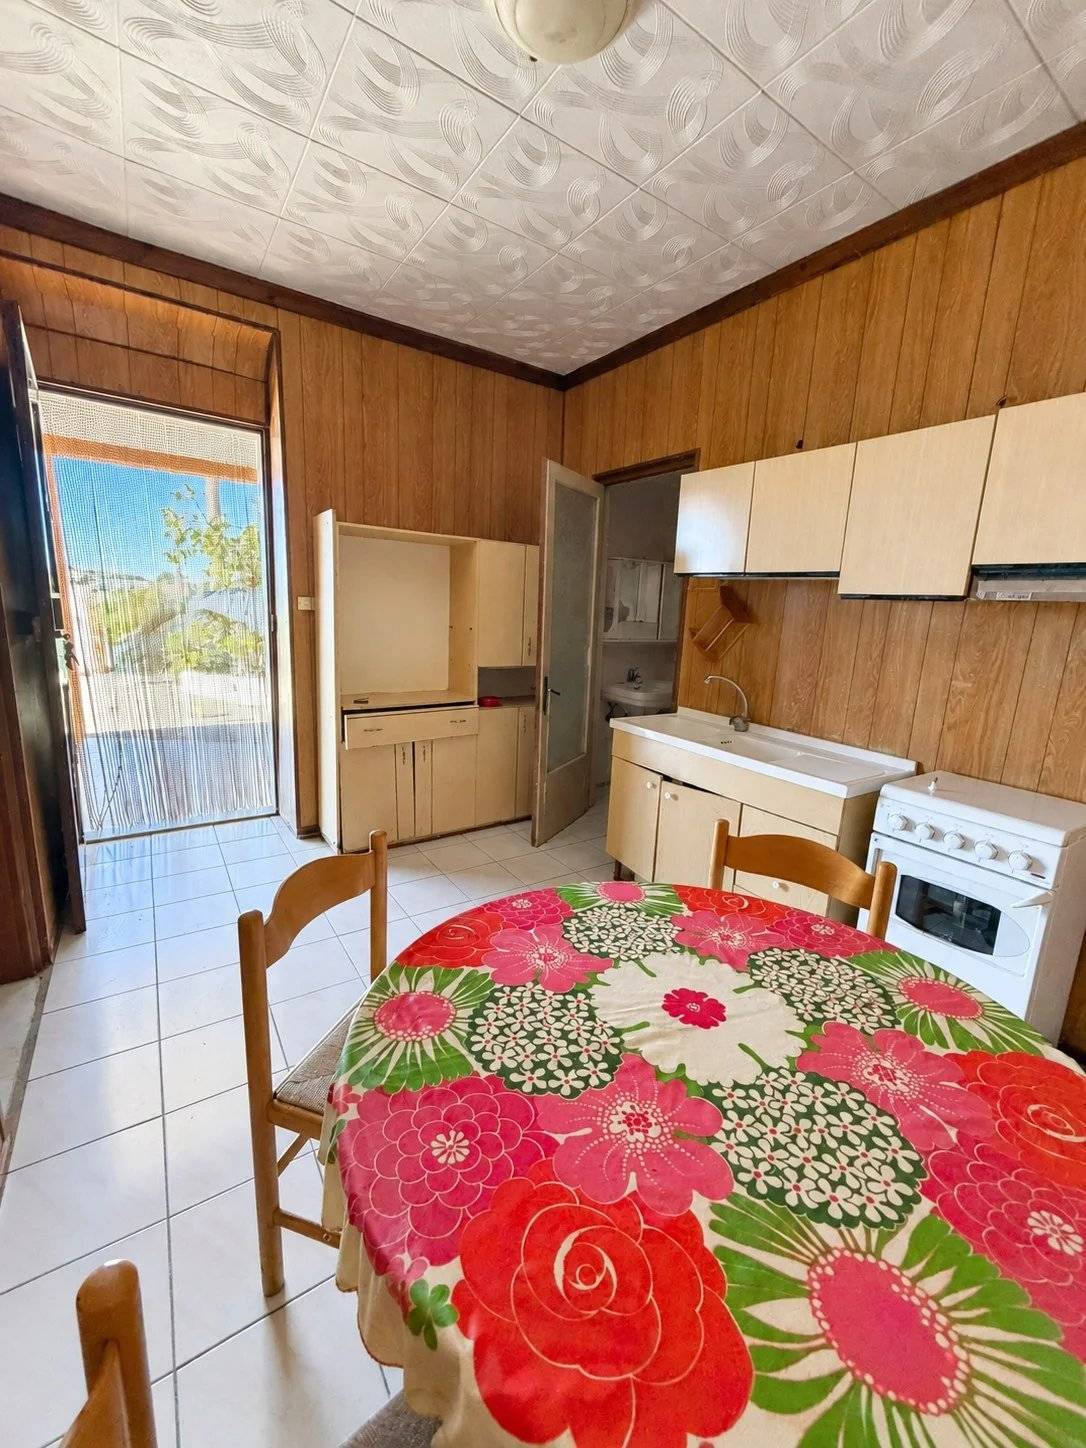
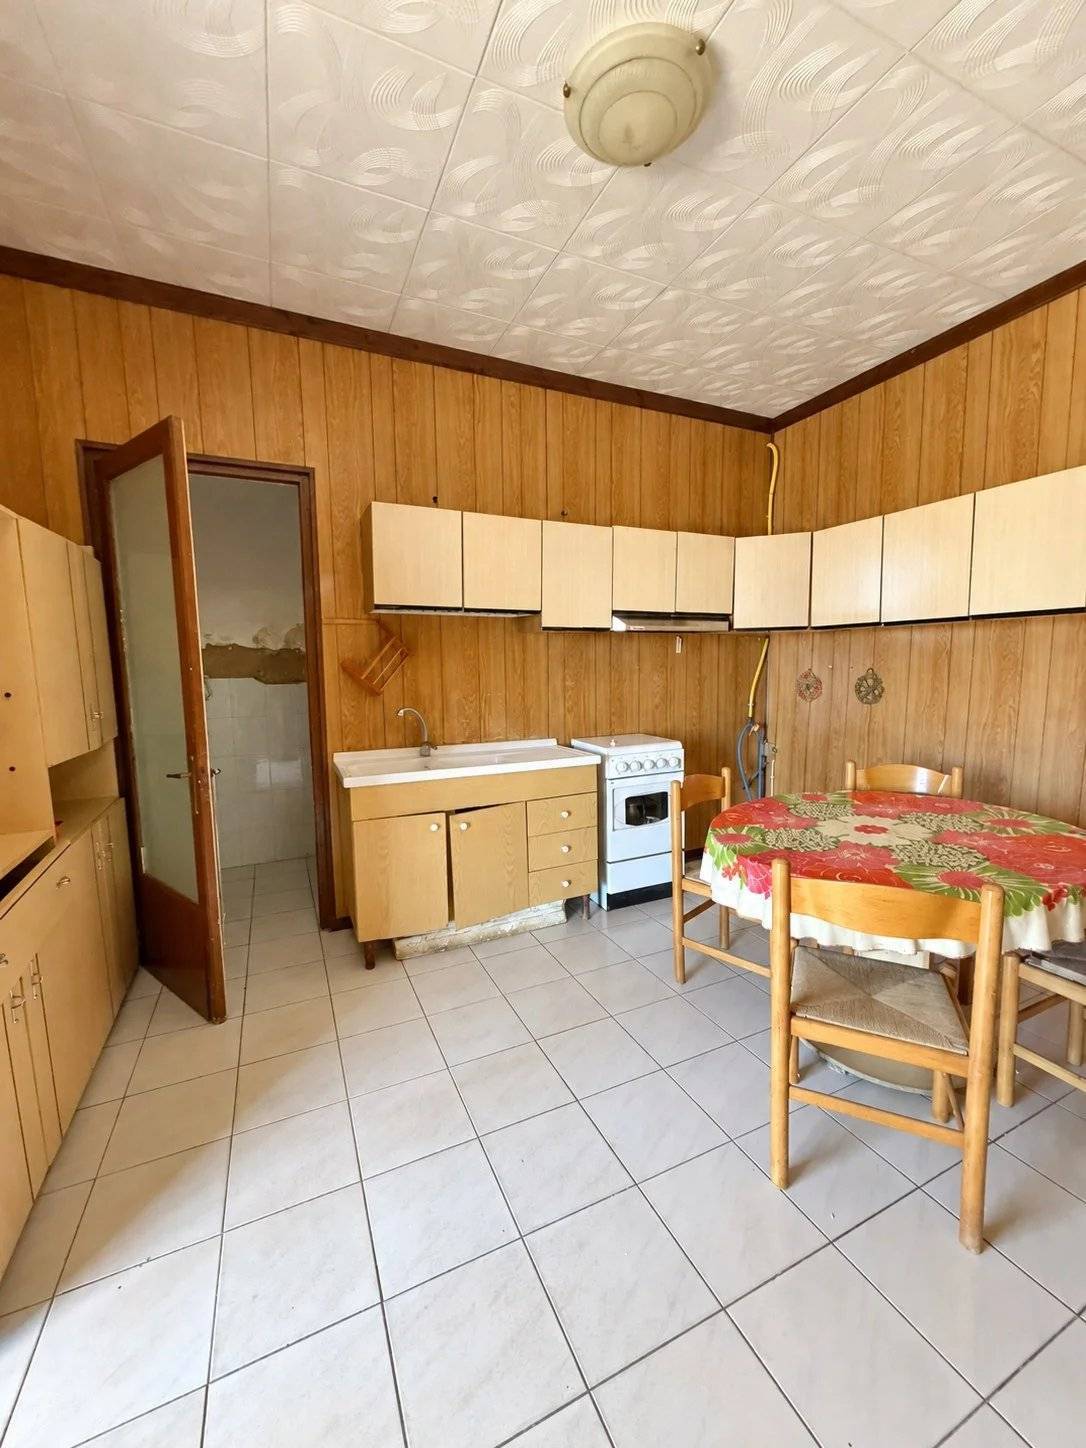
- separate kitchen
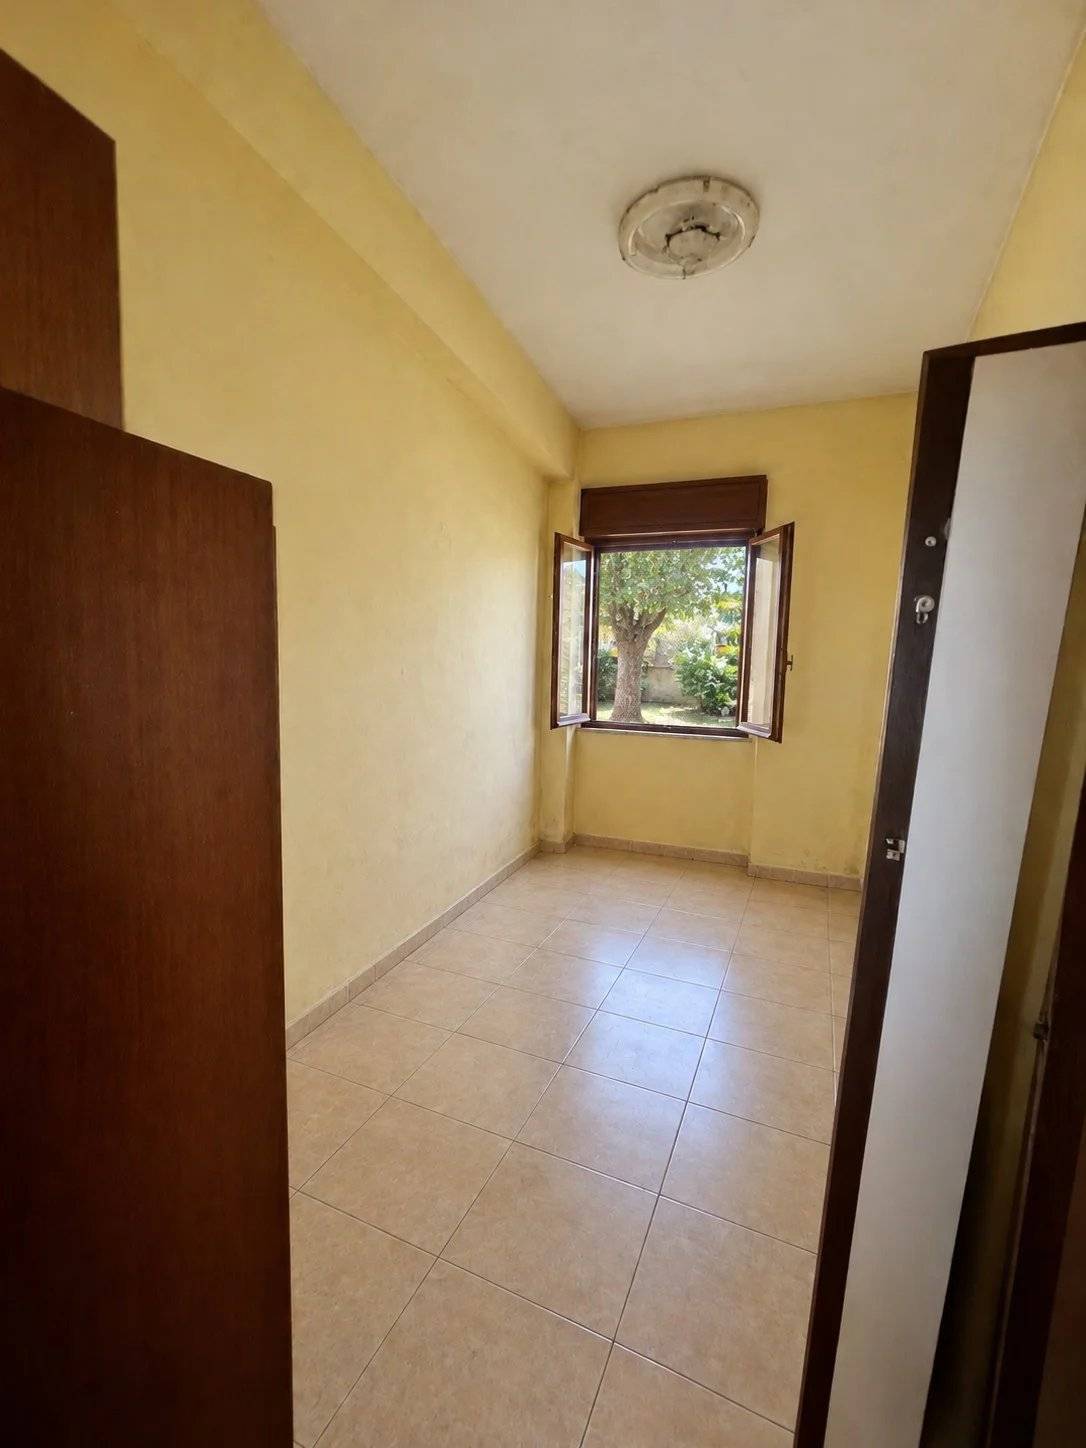
- small room
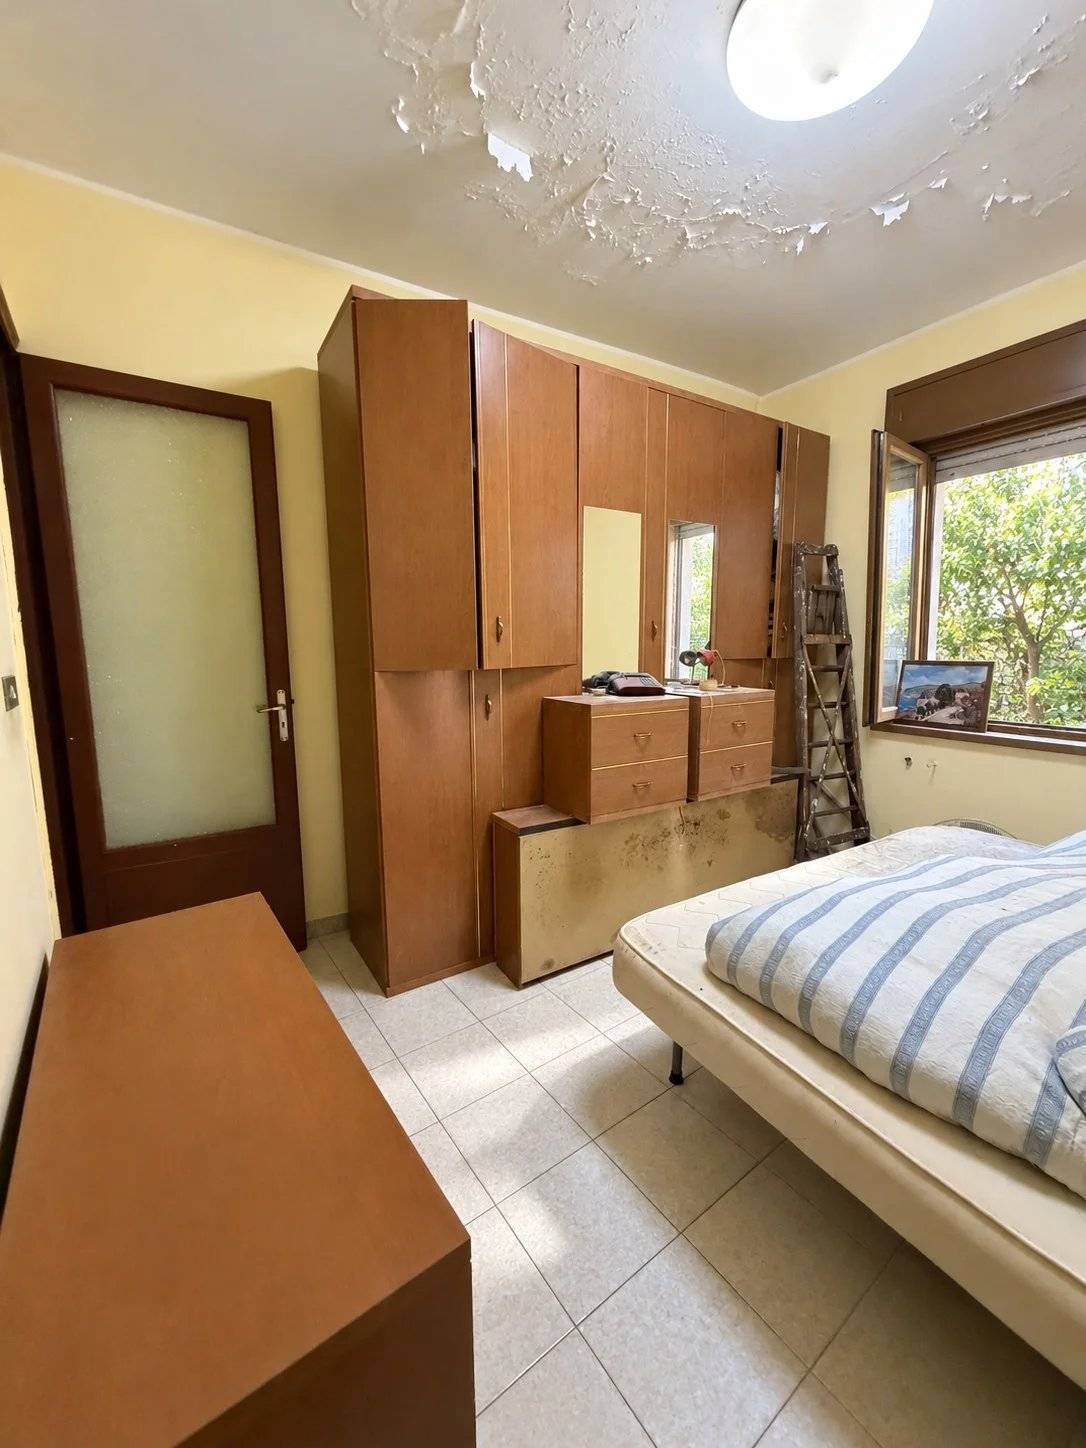
- bedroom
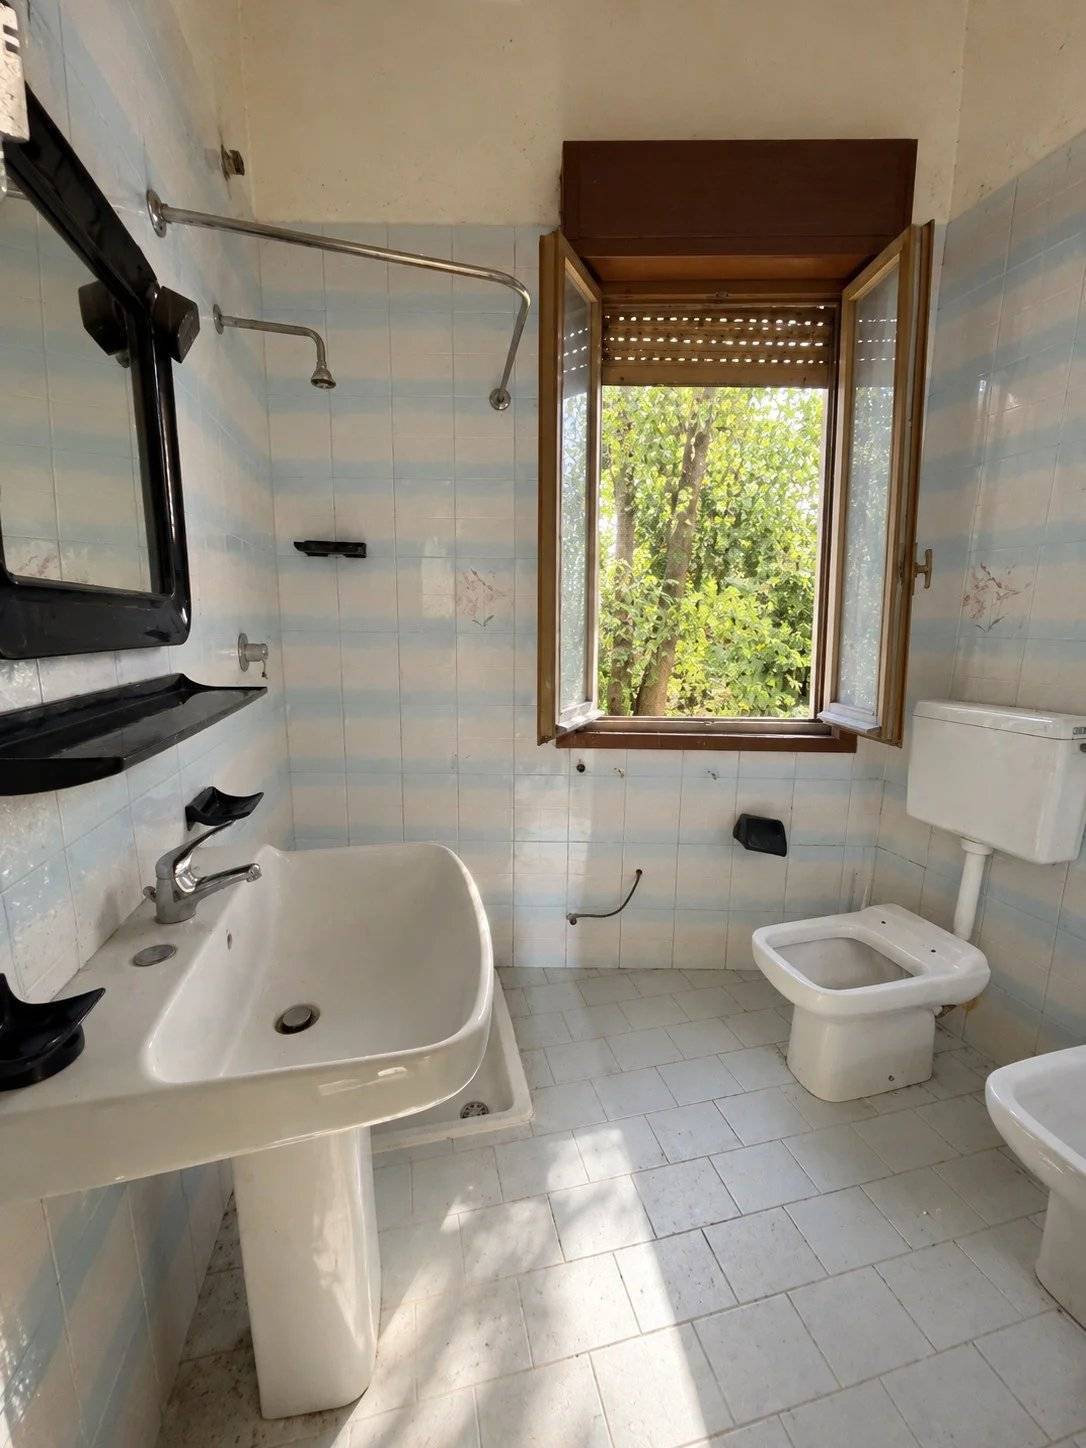
- bathroom
- laundry room
FIRST-FLOOR HOME
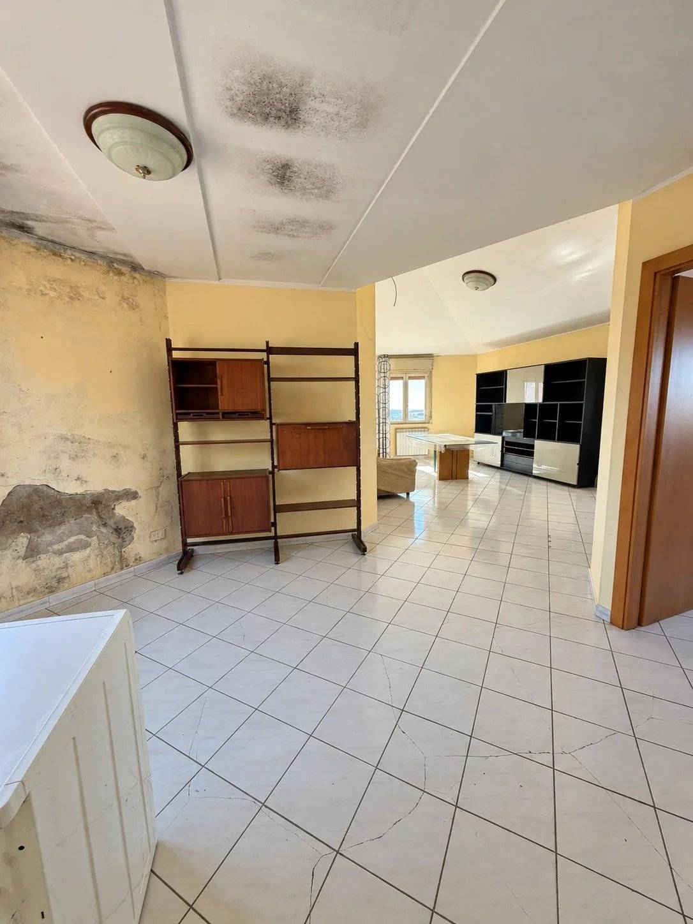
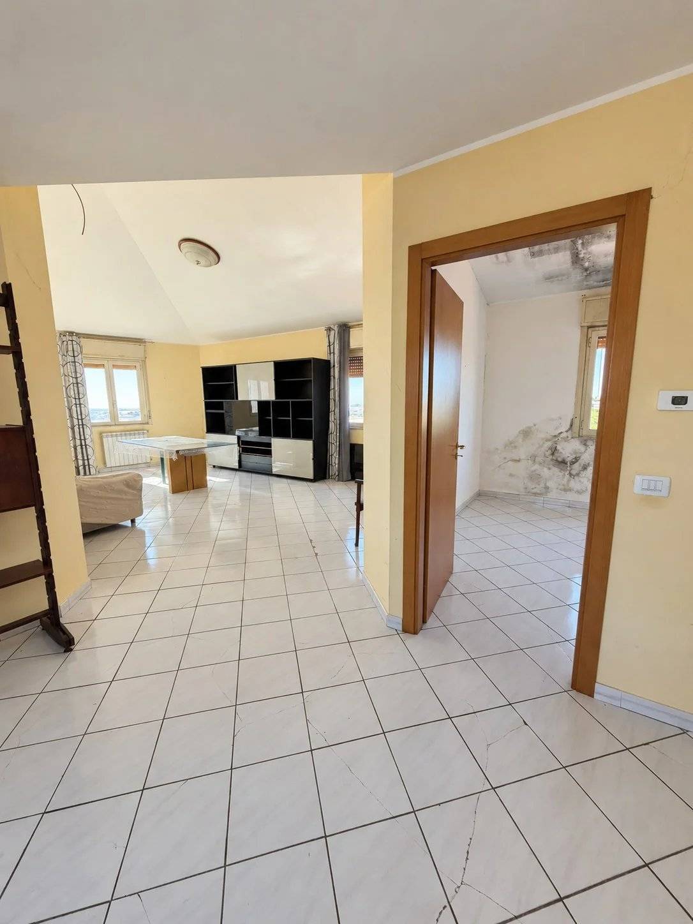
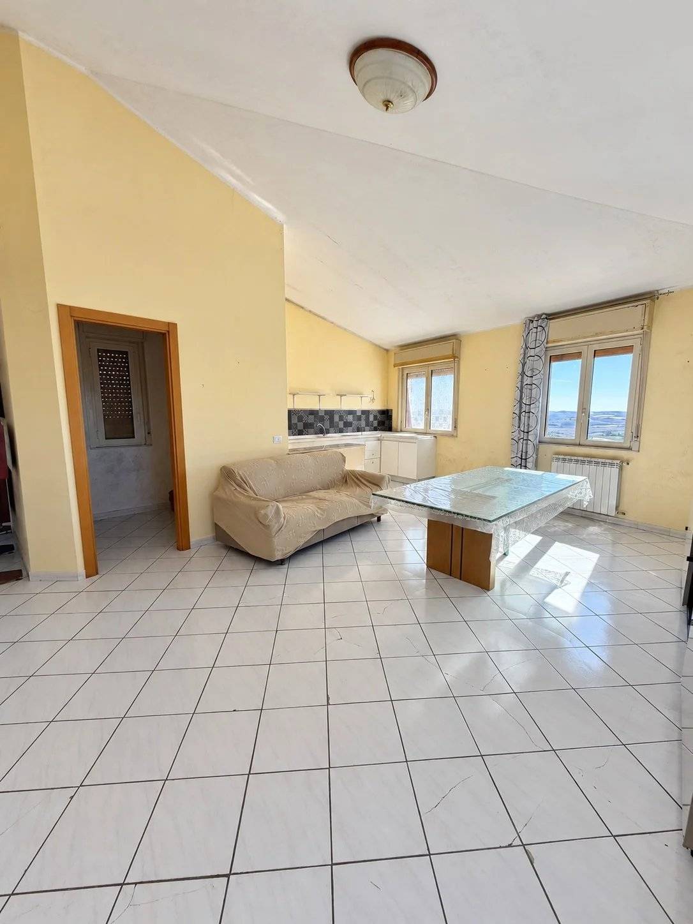
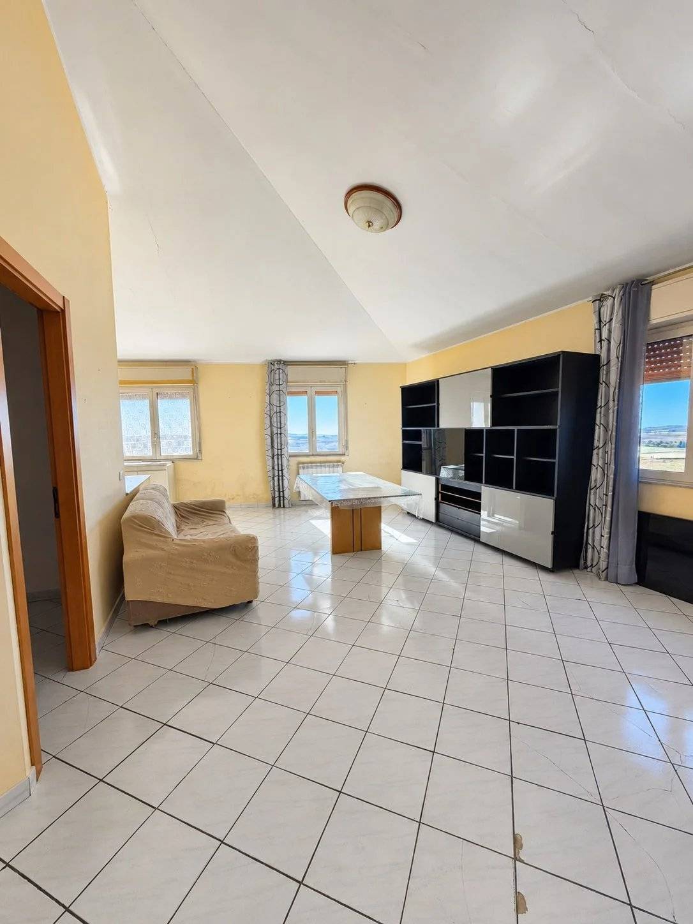
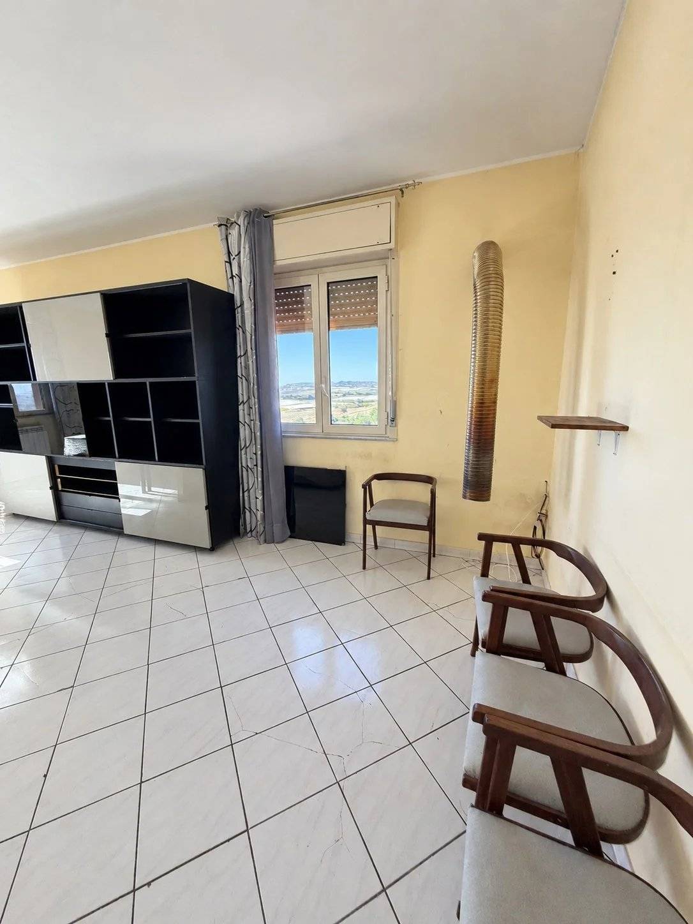
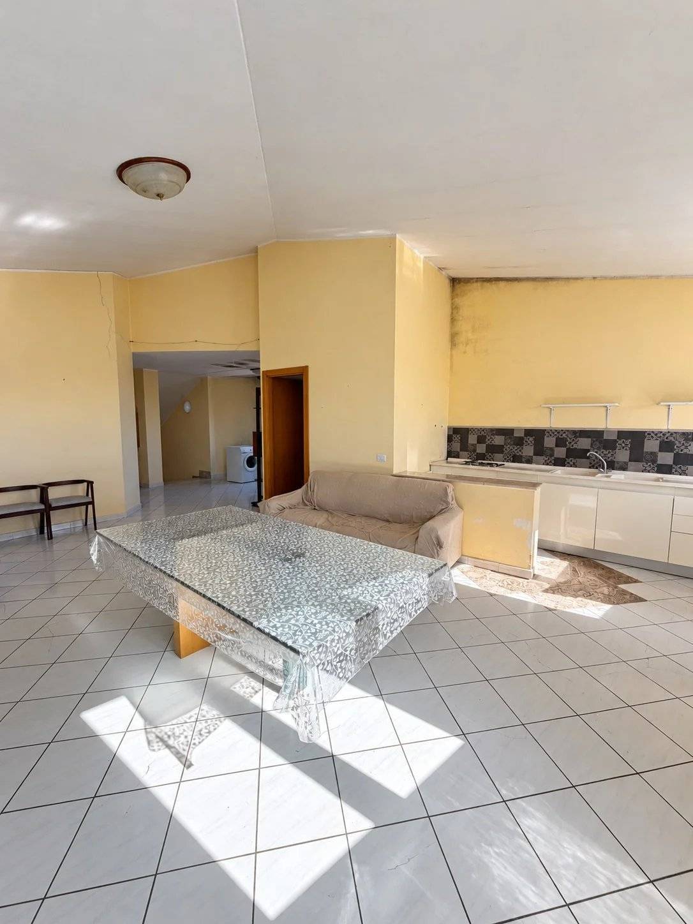
- large open-plan kitchen and living area
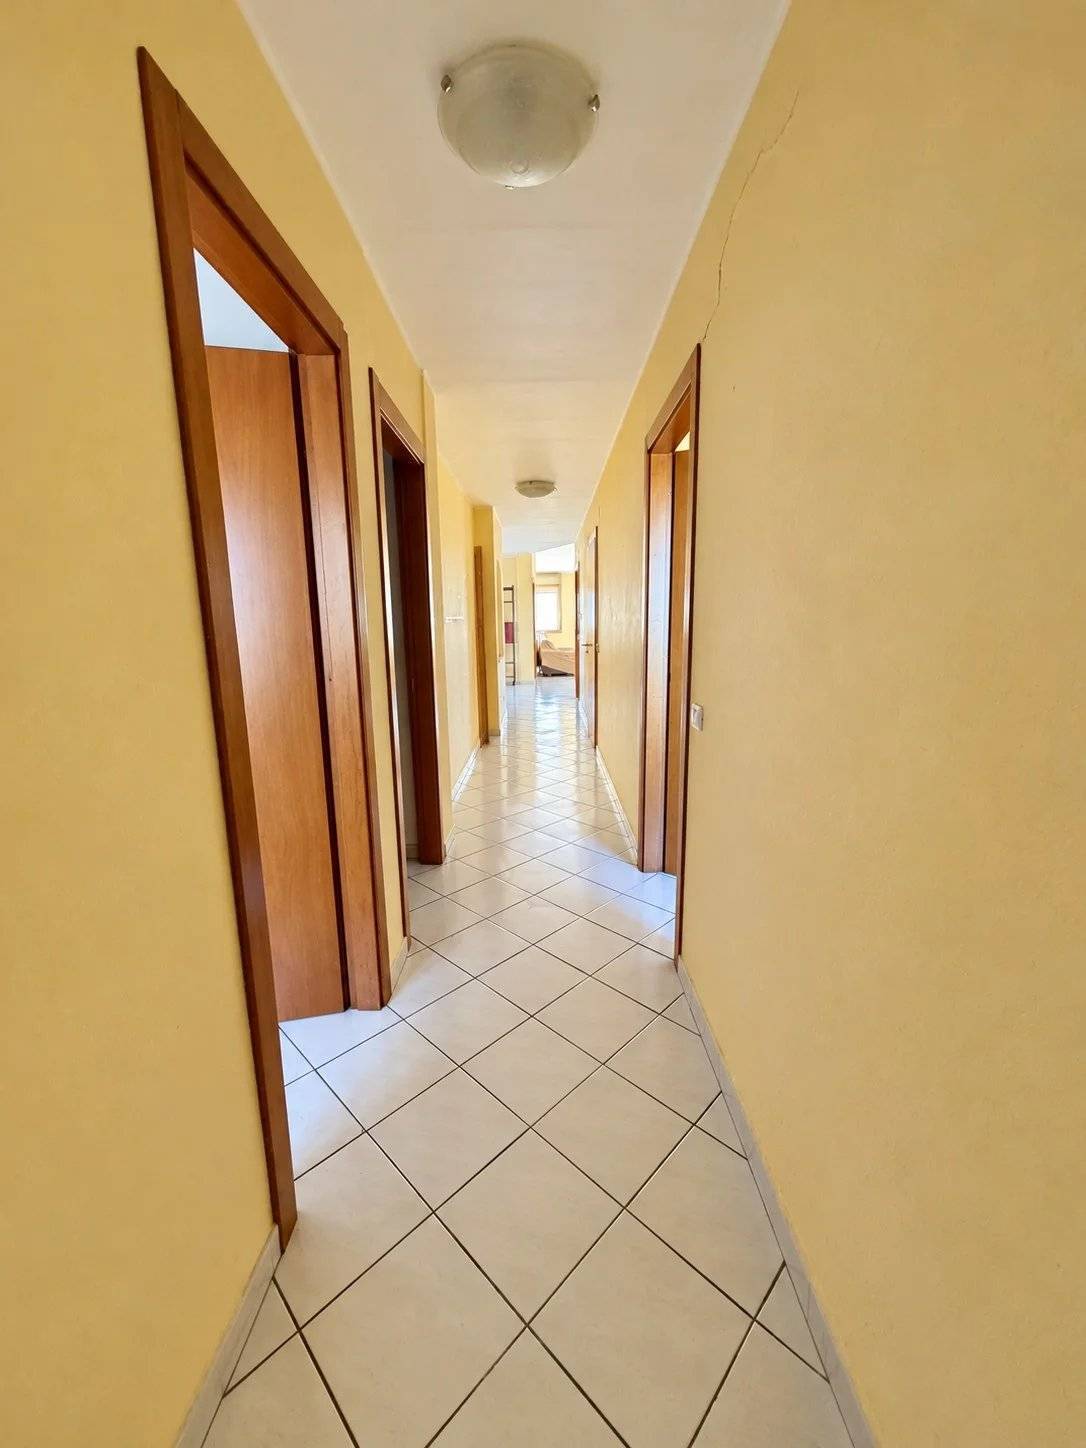
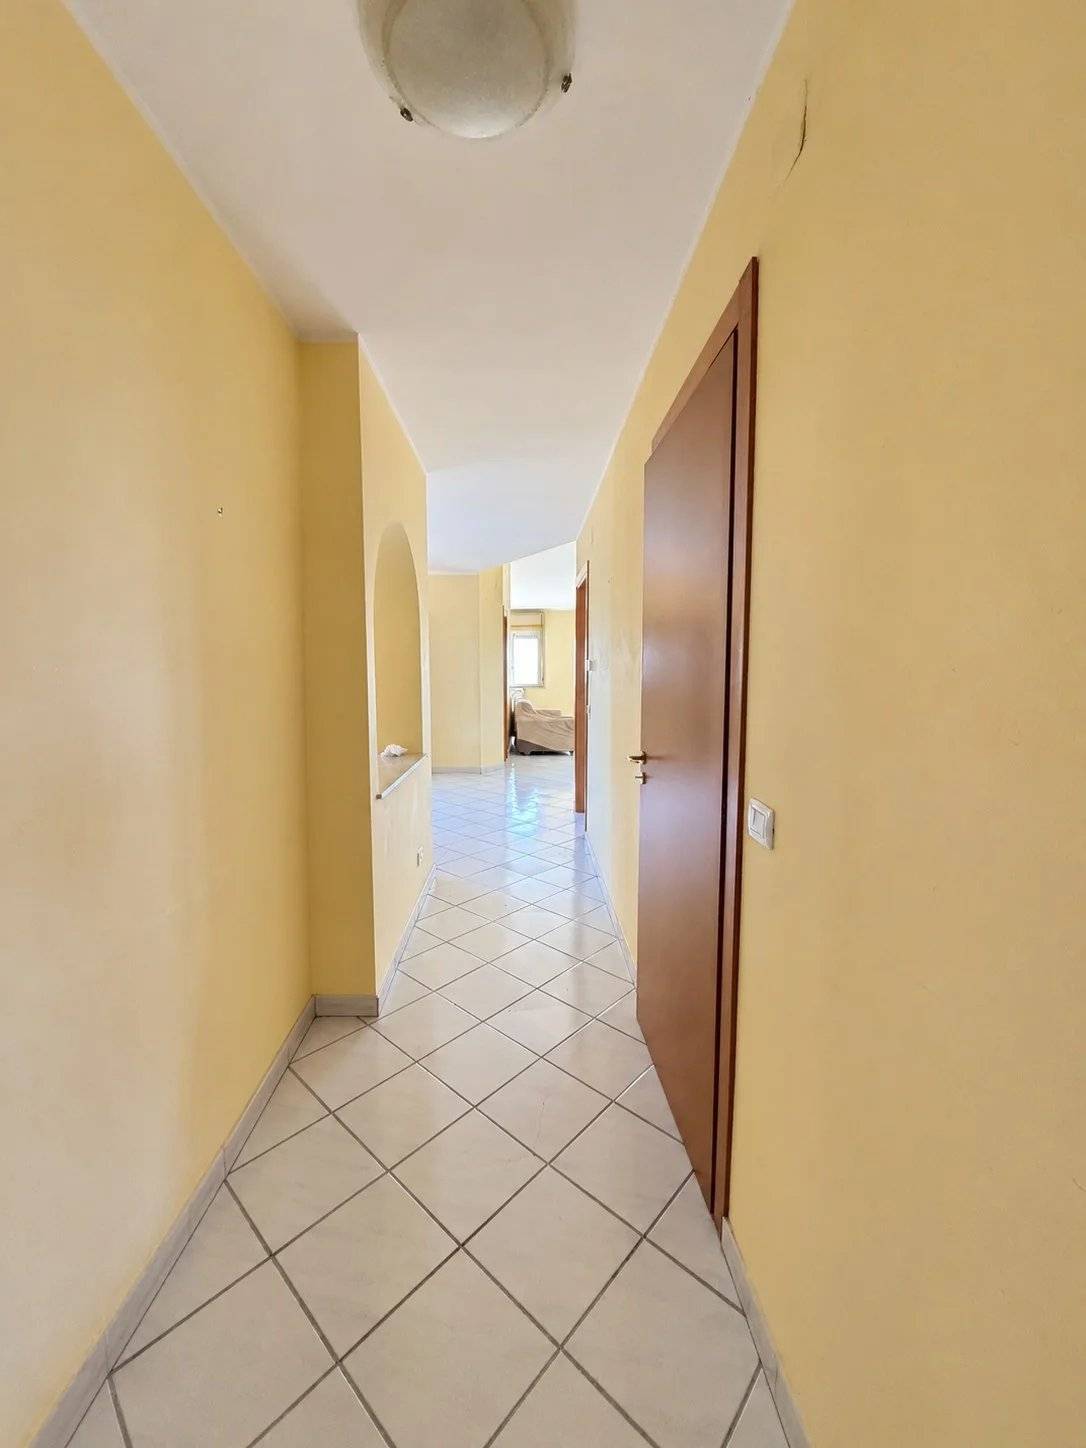
- three bedrooms
- bathroom
- laundry room
PANORAMIC SUN TERRACE
On the top level there is a sun terrace of about 70 m² (area stated by the seller) with panoramic views over the Vallara valley: an open-air space to enjoy the landscape, sunbathe and spend summer evenings.
OUTDOOR SPACES
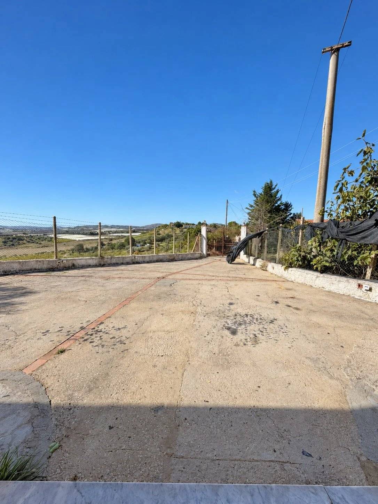
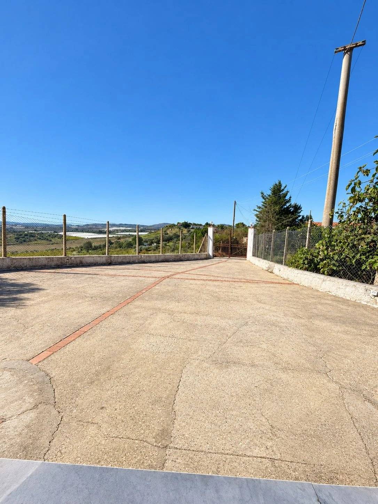
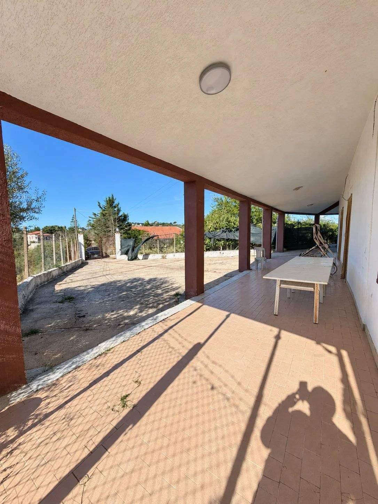
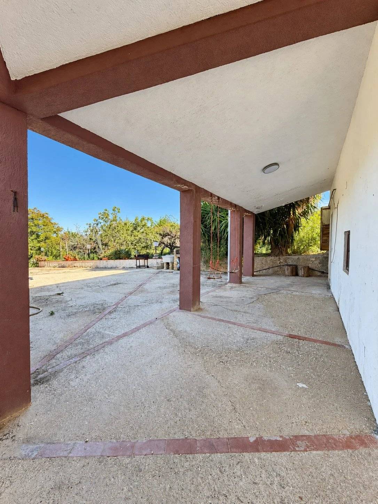
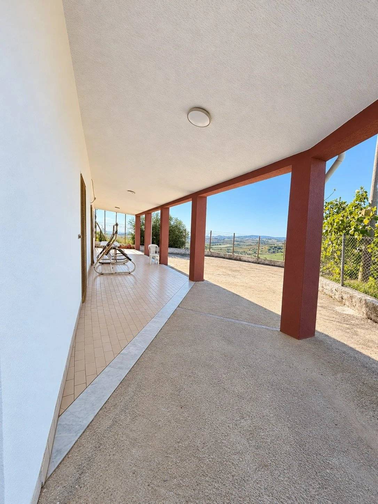
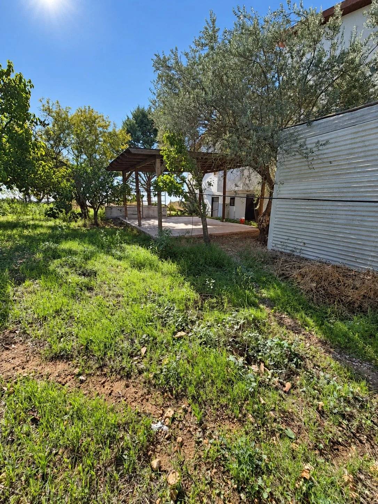
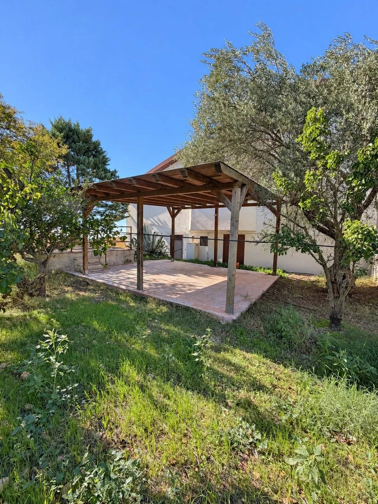
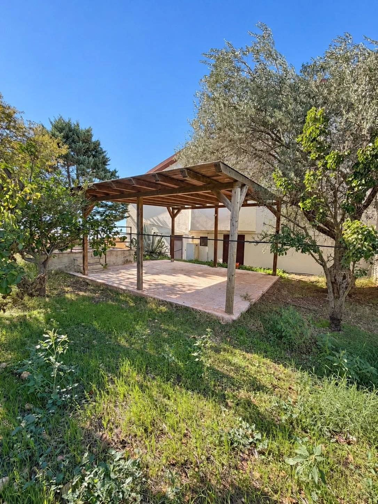
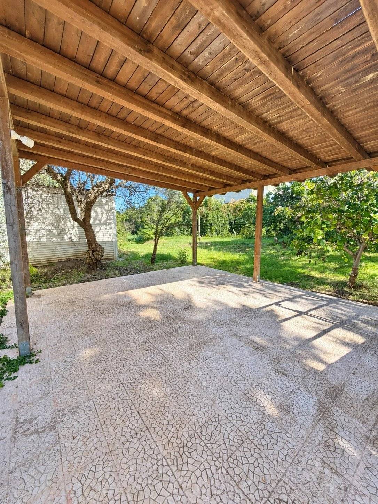
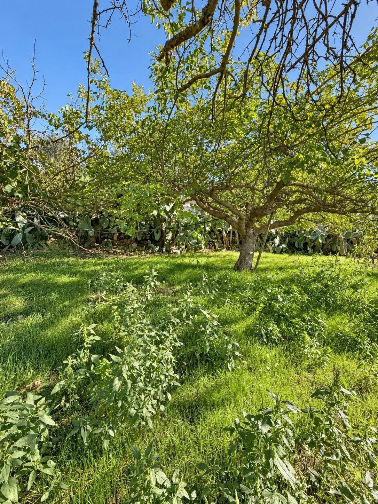
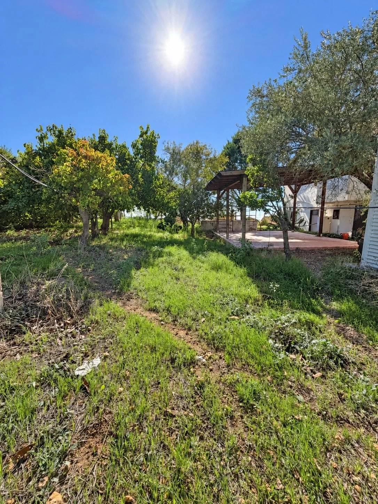
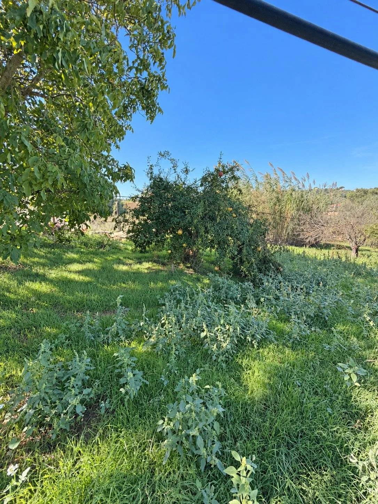
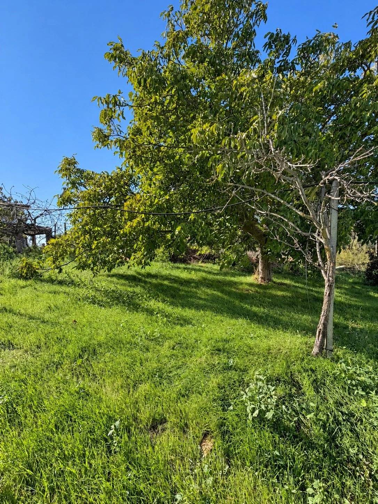
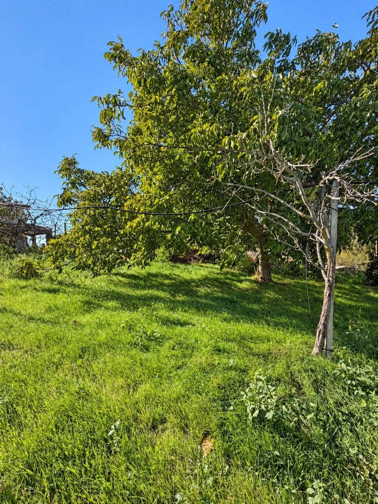
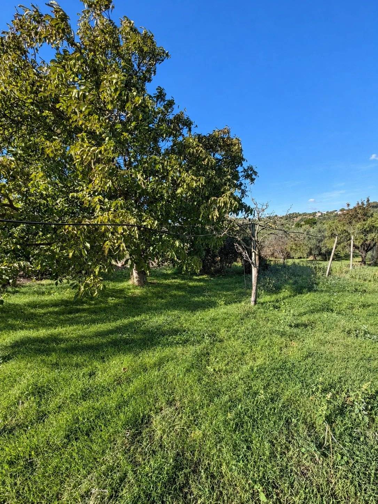
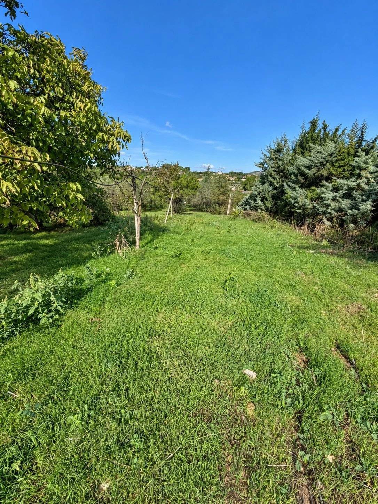
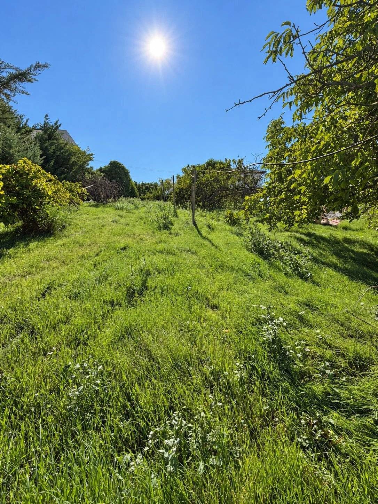
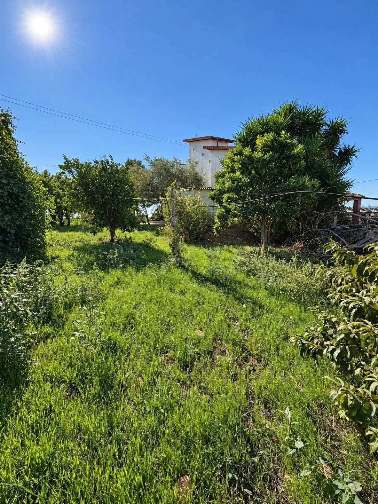
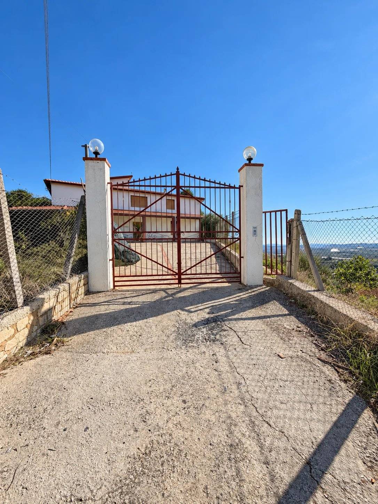
The property is entered through a gate that opens onto a large paved courtyard. A covered veranda with pillars runs along the ground floor, offering a shaded spot for meals outdoors. In the tree-lined garden there is a wooden pergola with a paved floor, ideal as a relaxation area. Around the house grow olive, almond, walnut, pomegranate, lemon and other fruit trees.
LAND REGISTRY DATA (records dated 14/10/2026)
- Ground-floor home: category A/2, 6 cadastral rooms, total cadastral area 111 m² (99 m² excluding uncovered areas)
- Home on floors 1-2: category A/2, 5.5 cadastral rooms, total cadastral area 118 m² (118 m² excluding uncovered areas)
- Total: 11.5 cadastral rooms, total cadastral area 229 m² (217 m² excluding uncovered areas)
- Overall plot of 2,640 m²: 570 m² urban parcel (building footprint and courtyard) and 2,070 m² of land registered as almond grove
CONDITION
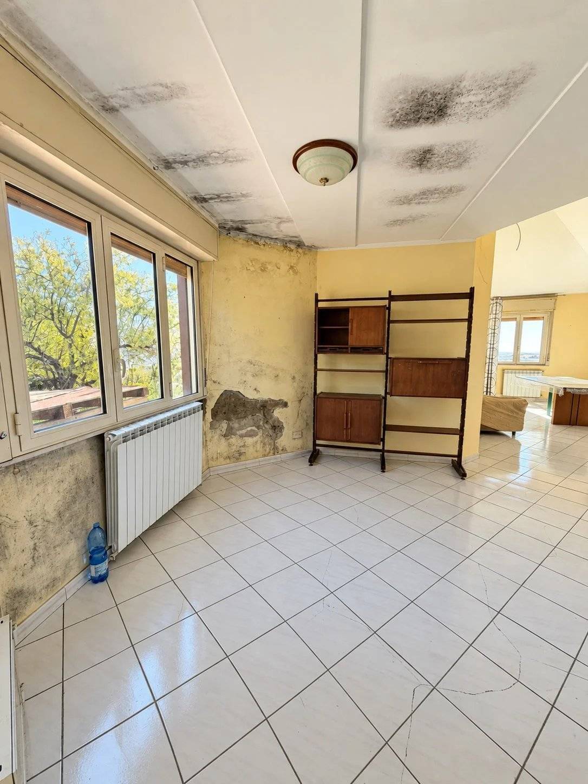
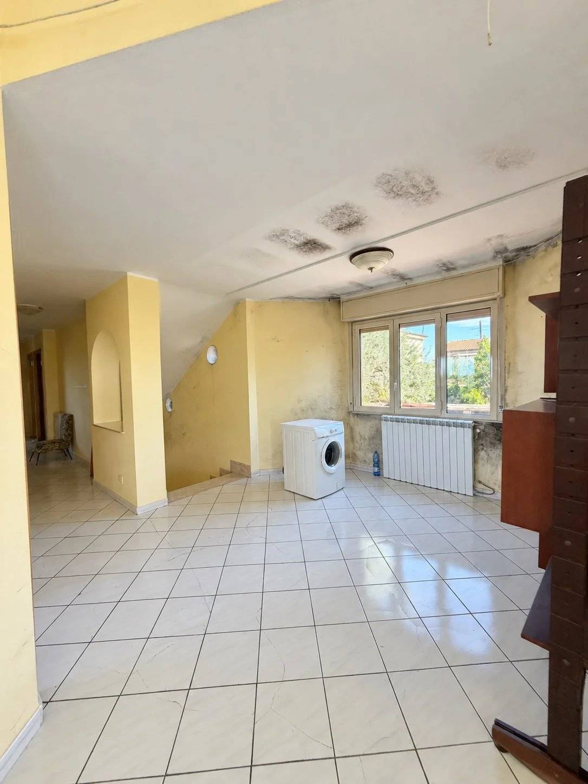
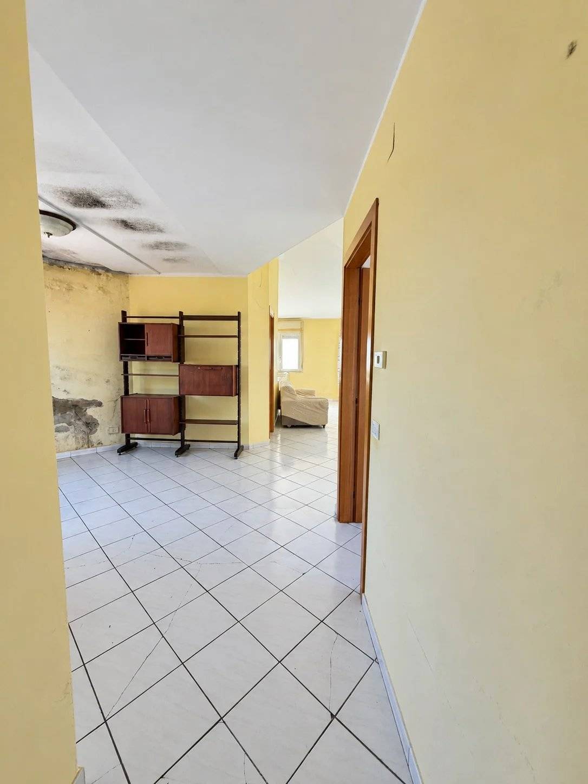
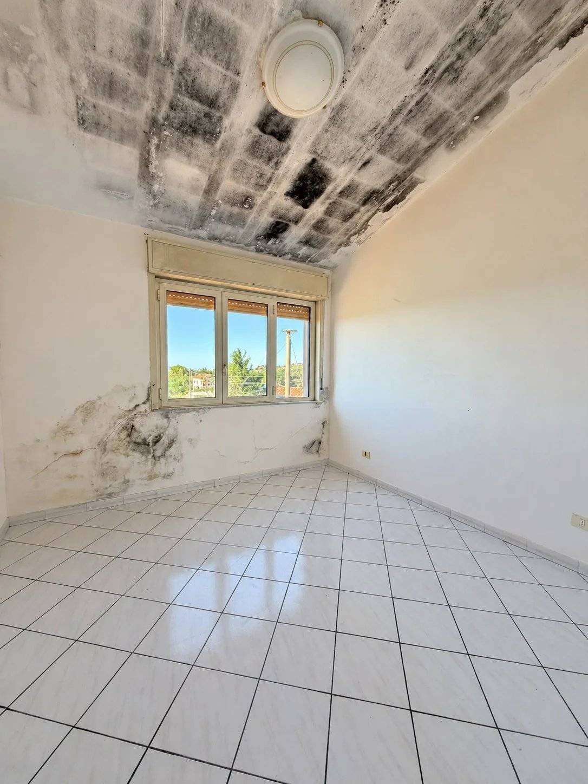
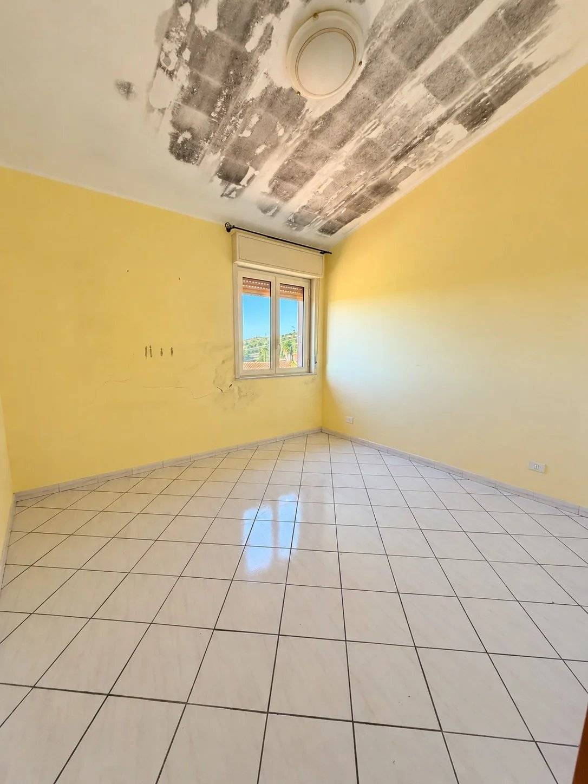
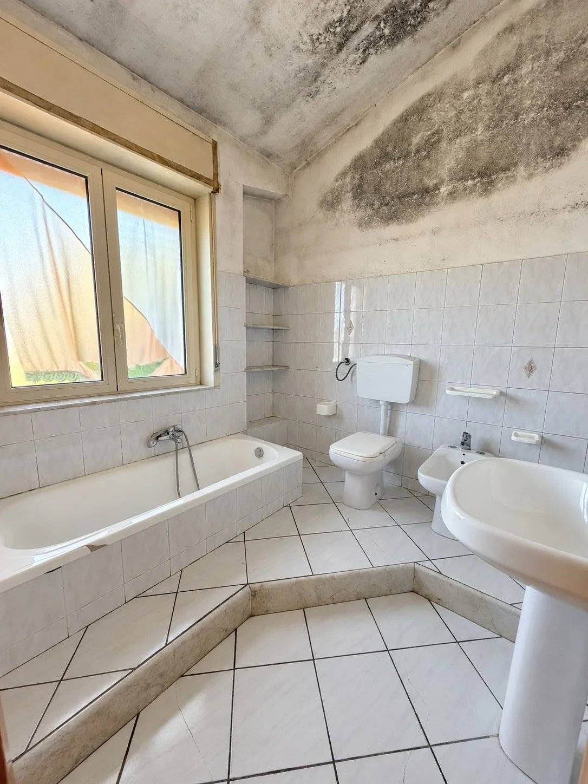
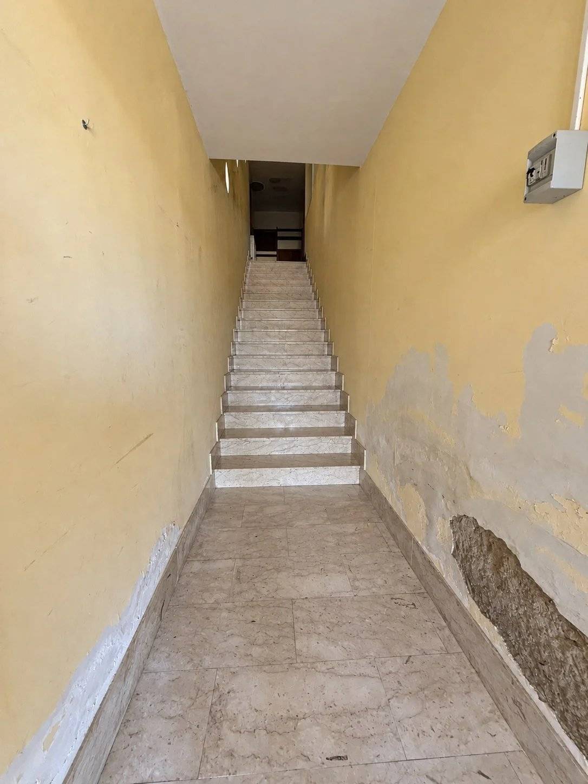
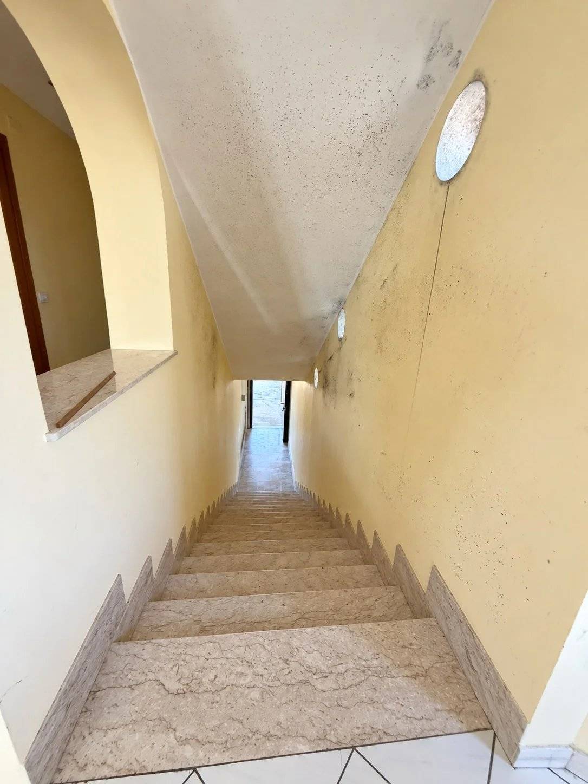
The villa needs renovation: some rooms show signs of damp and worn finishes. The layout over two levels, the two independent homes and the generous outdoor spaces make it well suited to a tailor-made renovation.
Energy class G (energy performance index not available).
Price for the whole property: €130,000, negotiable.
WHY PARLA IMMOBILIARE
For international buyers we provide full assistance (Italian tax code, bank account, utility connections), a preliminary contract drafted in the buyer's language and documentation handled by a professional authorised by the Court of Agrigento. For local buyers we work with financial brokers and assist with the mortgage from application to payout, preliminary contracts are signed without a deposit, and we collaborate with notaries, engineers, architects and surveyors.
Contact us to receive the floor plan and arrange a viewing.
No information available
No information available
No information available
No information available
This site is protected by reCAPTCHA and the Google Privacy Policy and Terms of Service apply.