Ref. 86917869
5 rooms
3 bedrooms
4740 m²
€350,000
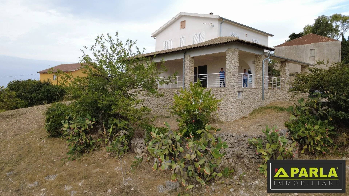
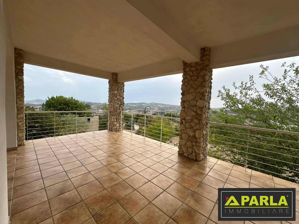
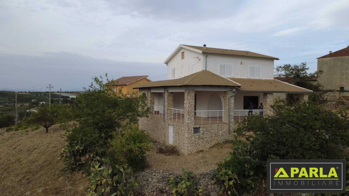
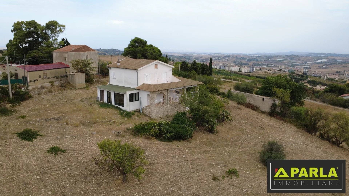
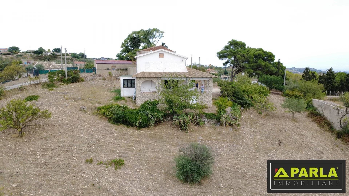
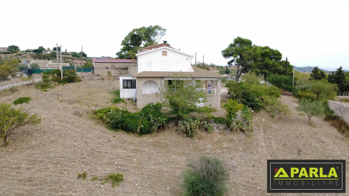
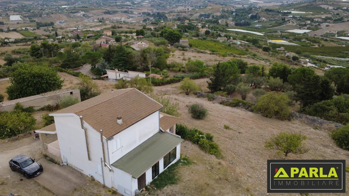
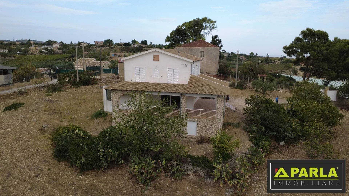
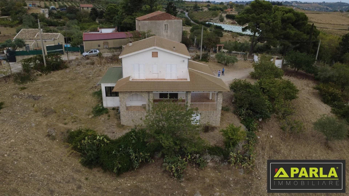
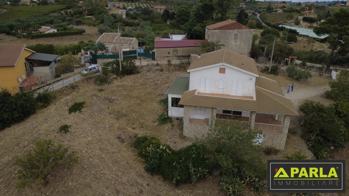
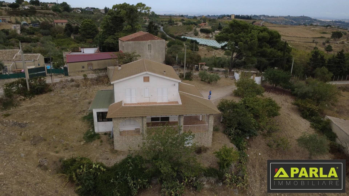
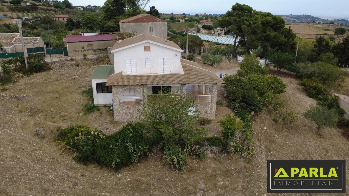
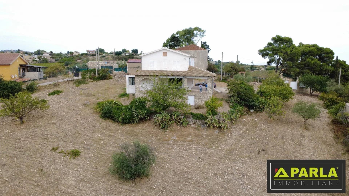
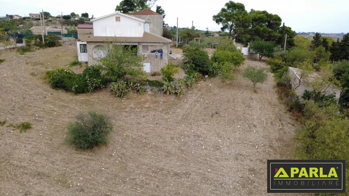
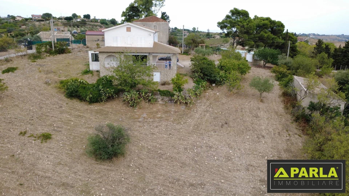
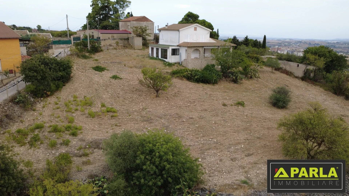
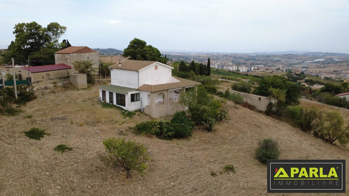
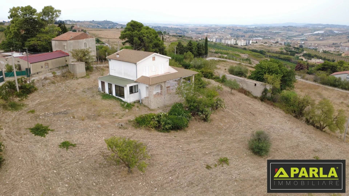
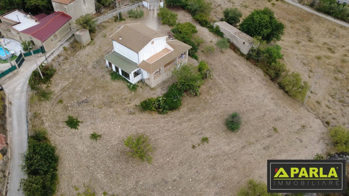
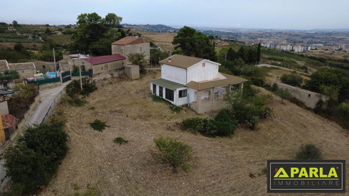
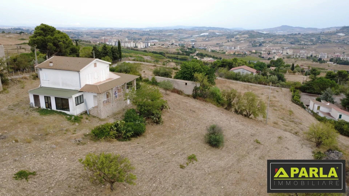
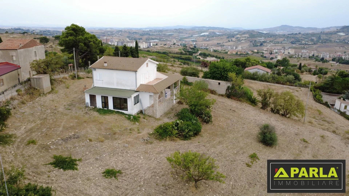
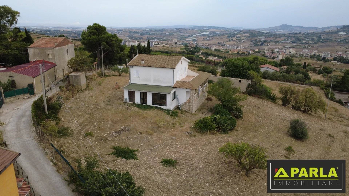
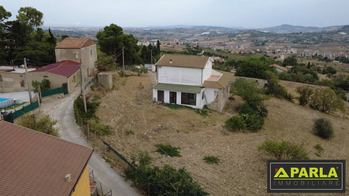
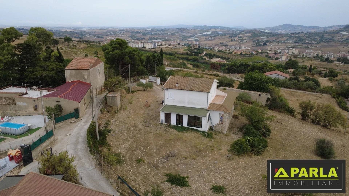
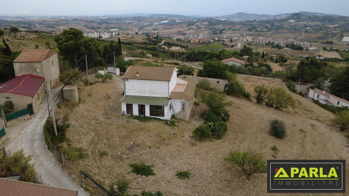
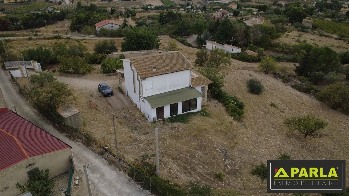
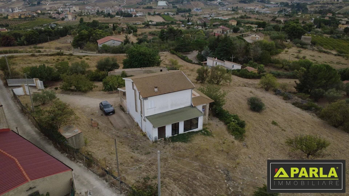
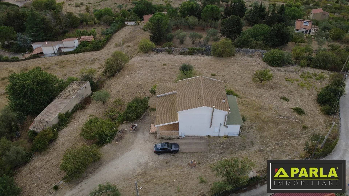
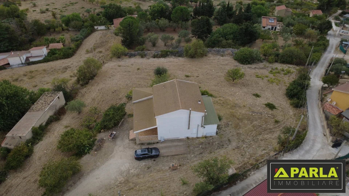
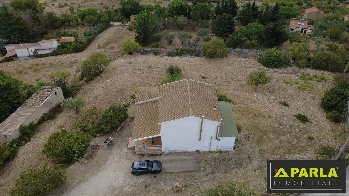
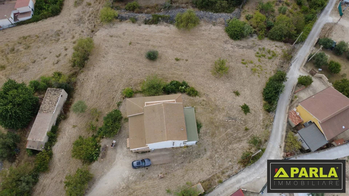
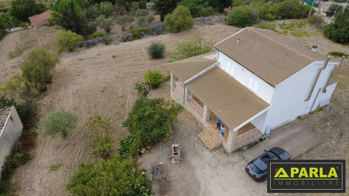
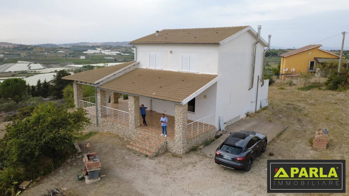
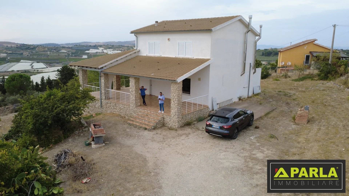
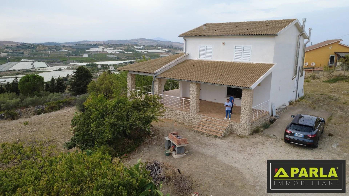
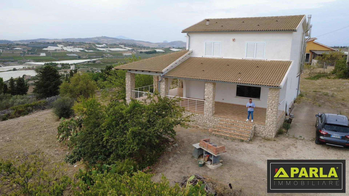
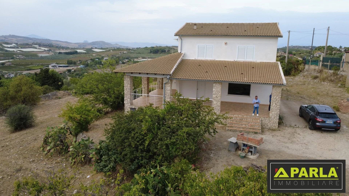
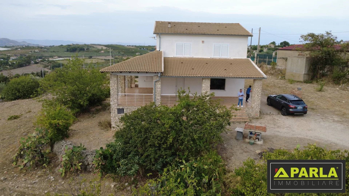
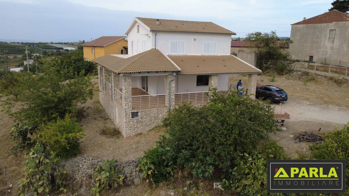
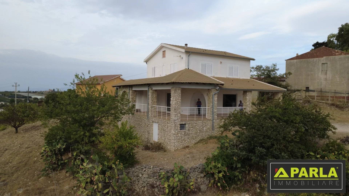
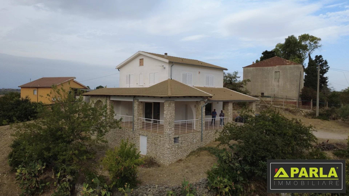
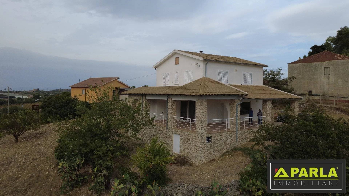
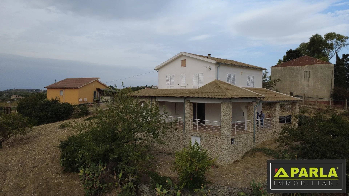
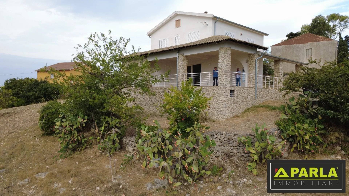
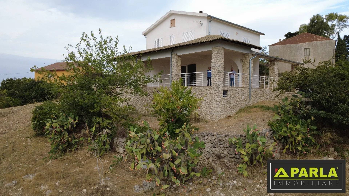
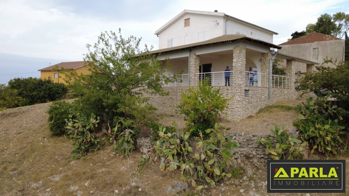
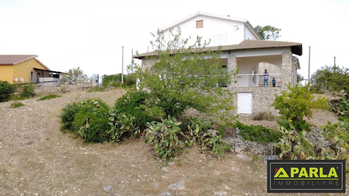
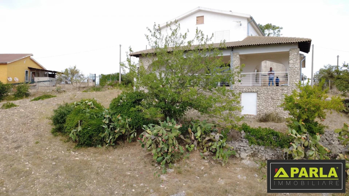
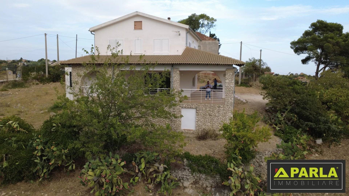
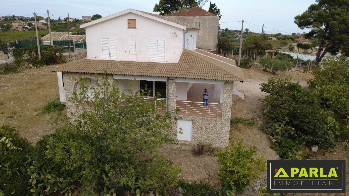
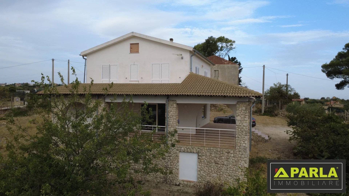
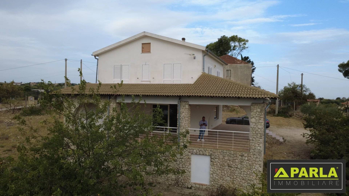
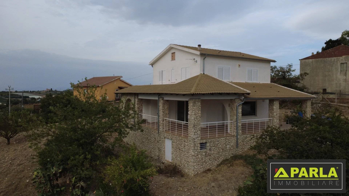
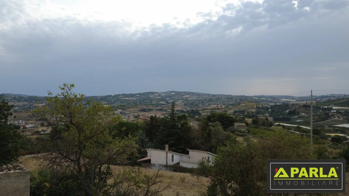
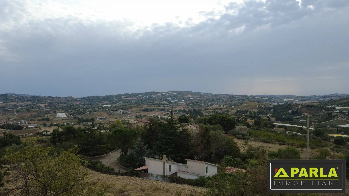
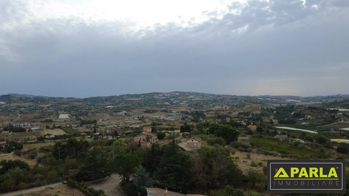
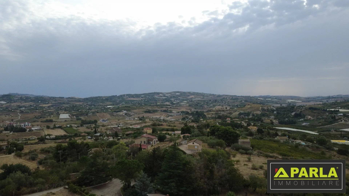
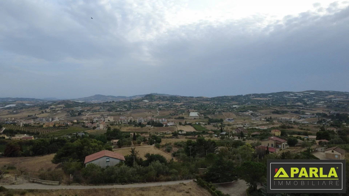
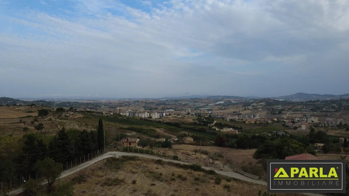
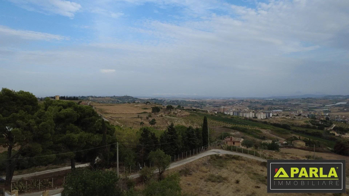
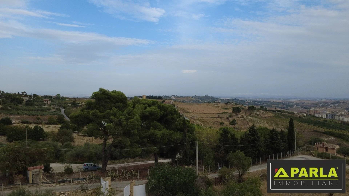
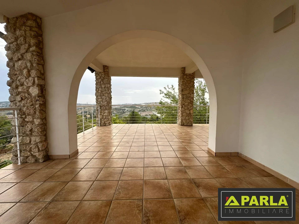
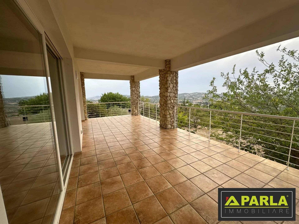
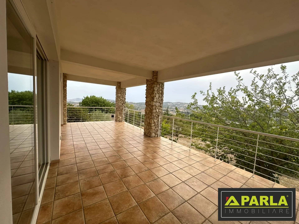
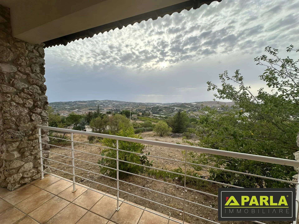
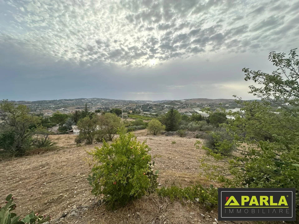
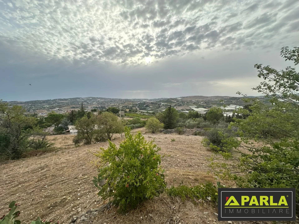
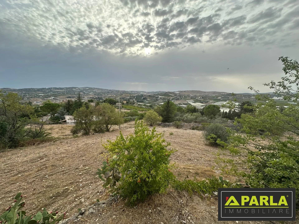
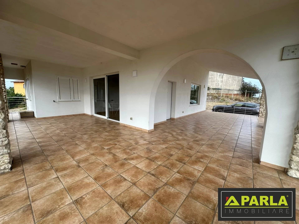
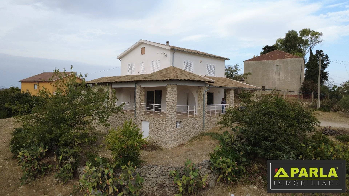
Villa of about 240 m² on two levels with views over the valley, covered terraces, a fireplace and about 4,500 m² of private land, in contrada Montagna, Canicattì.
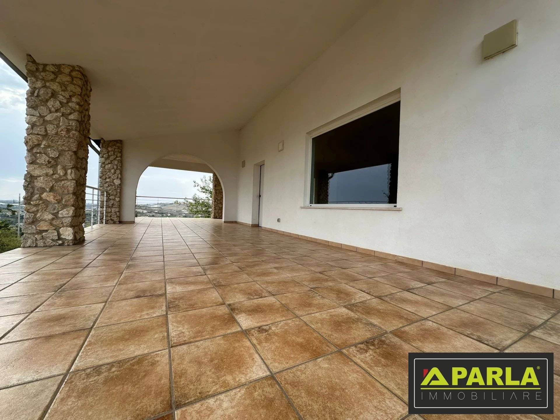
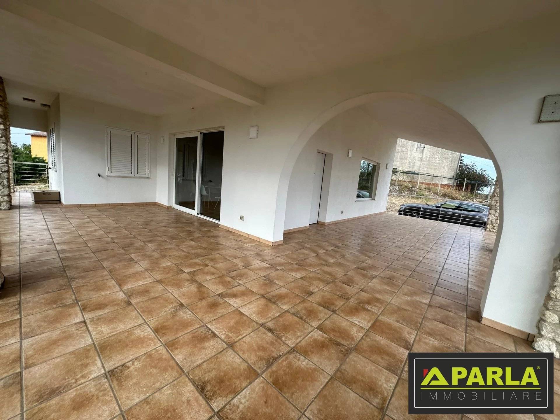
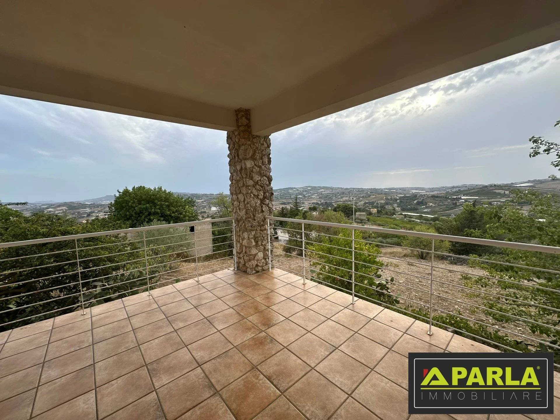
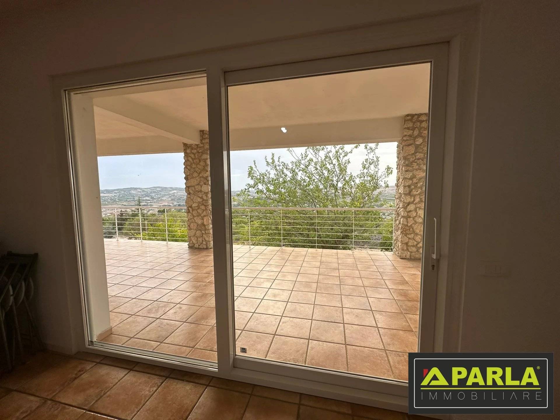
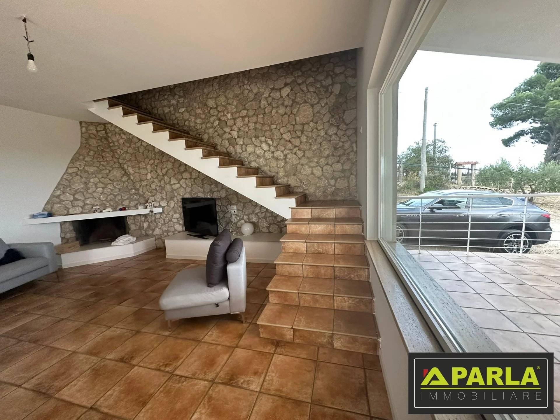
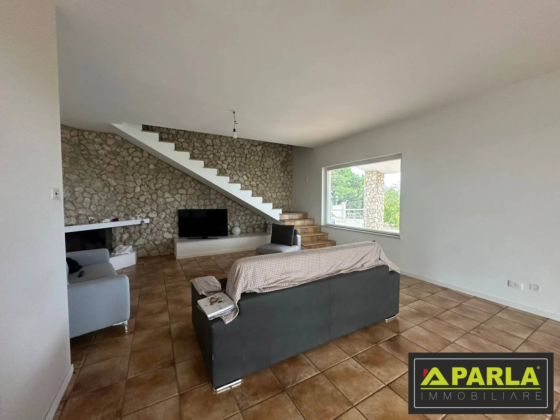
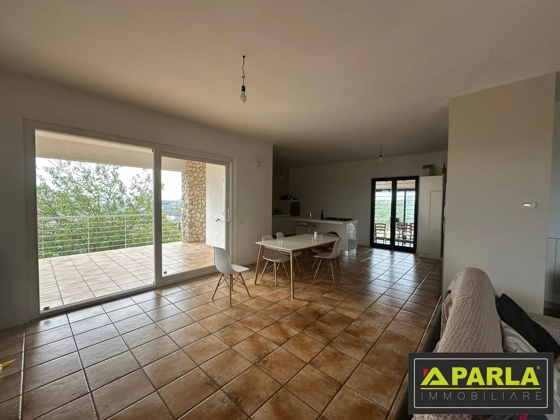
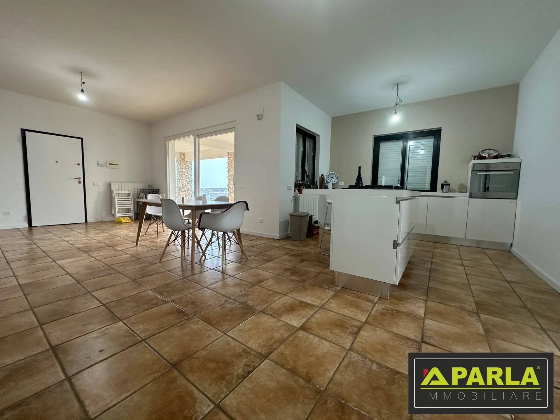
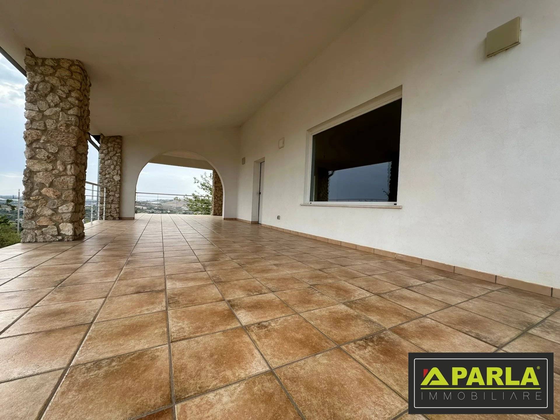
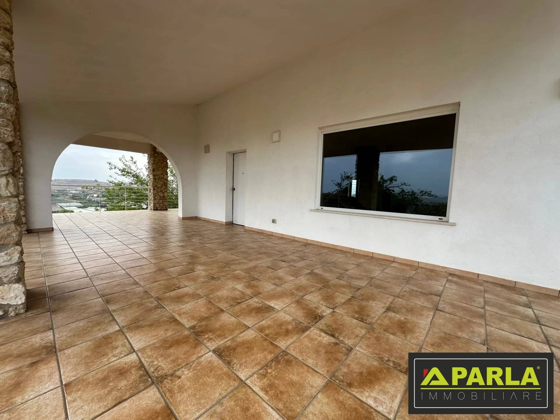
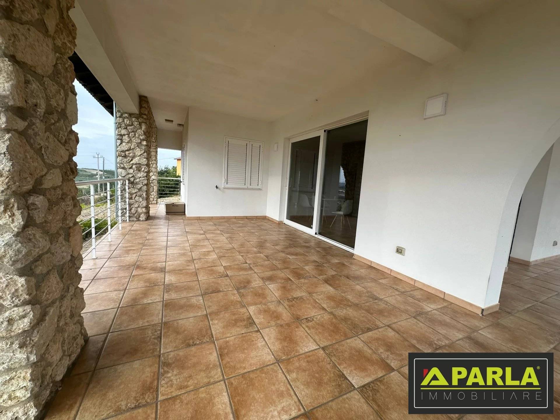
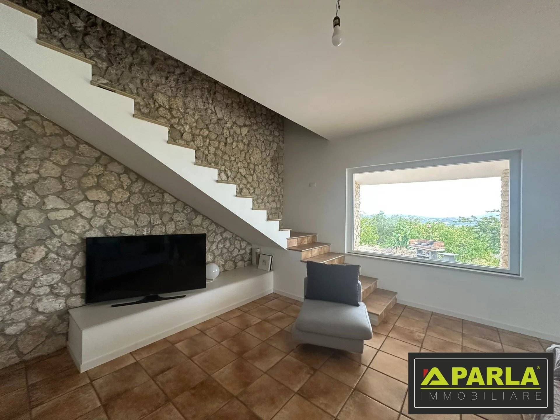
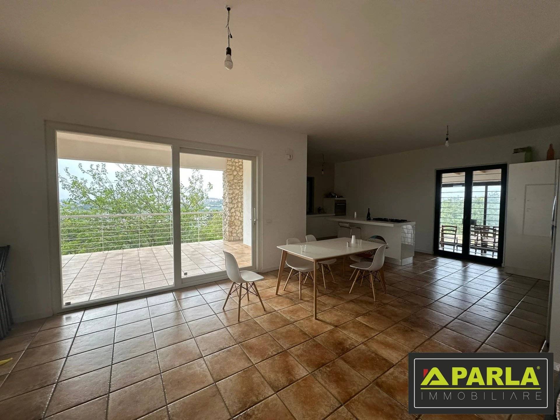
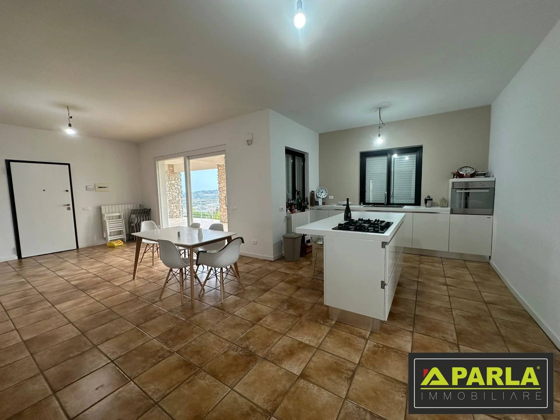
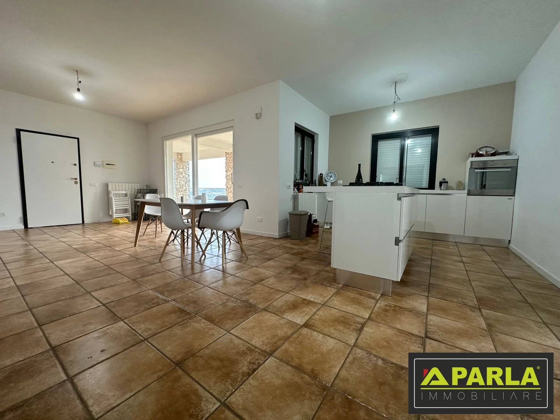
The living area has large, bright rooms with big windows opening onto the covered terraces. The living room has a fireplace; the modern kitchen has a central island. A spacious bathroom and a pantry complete the floor.
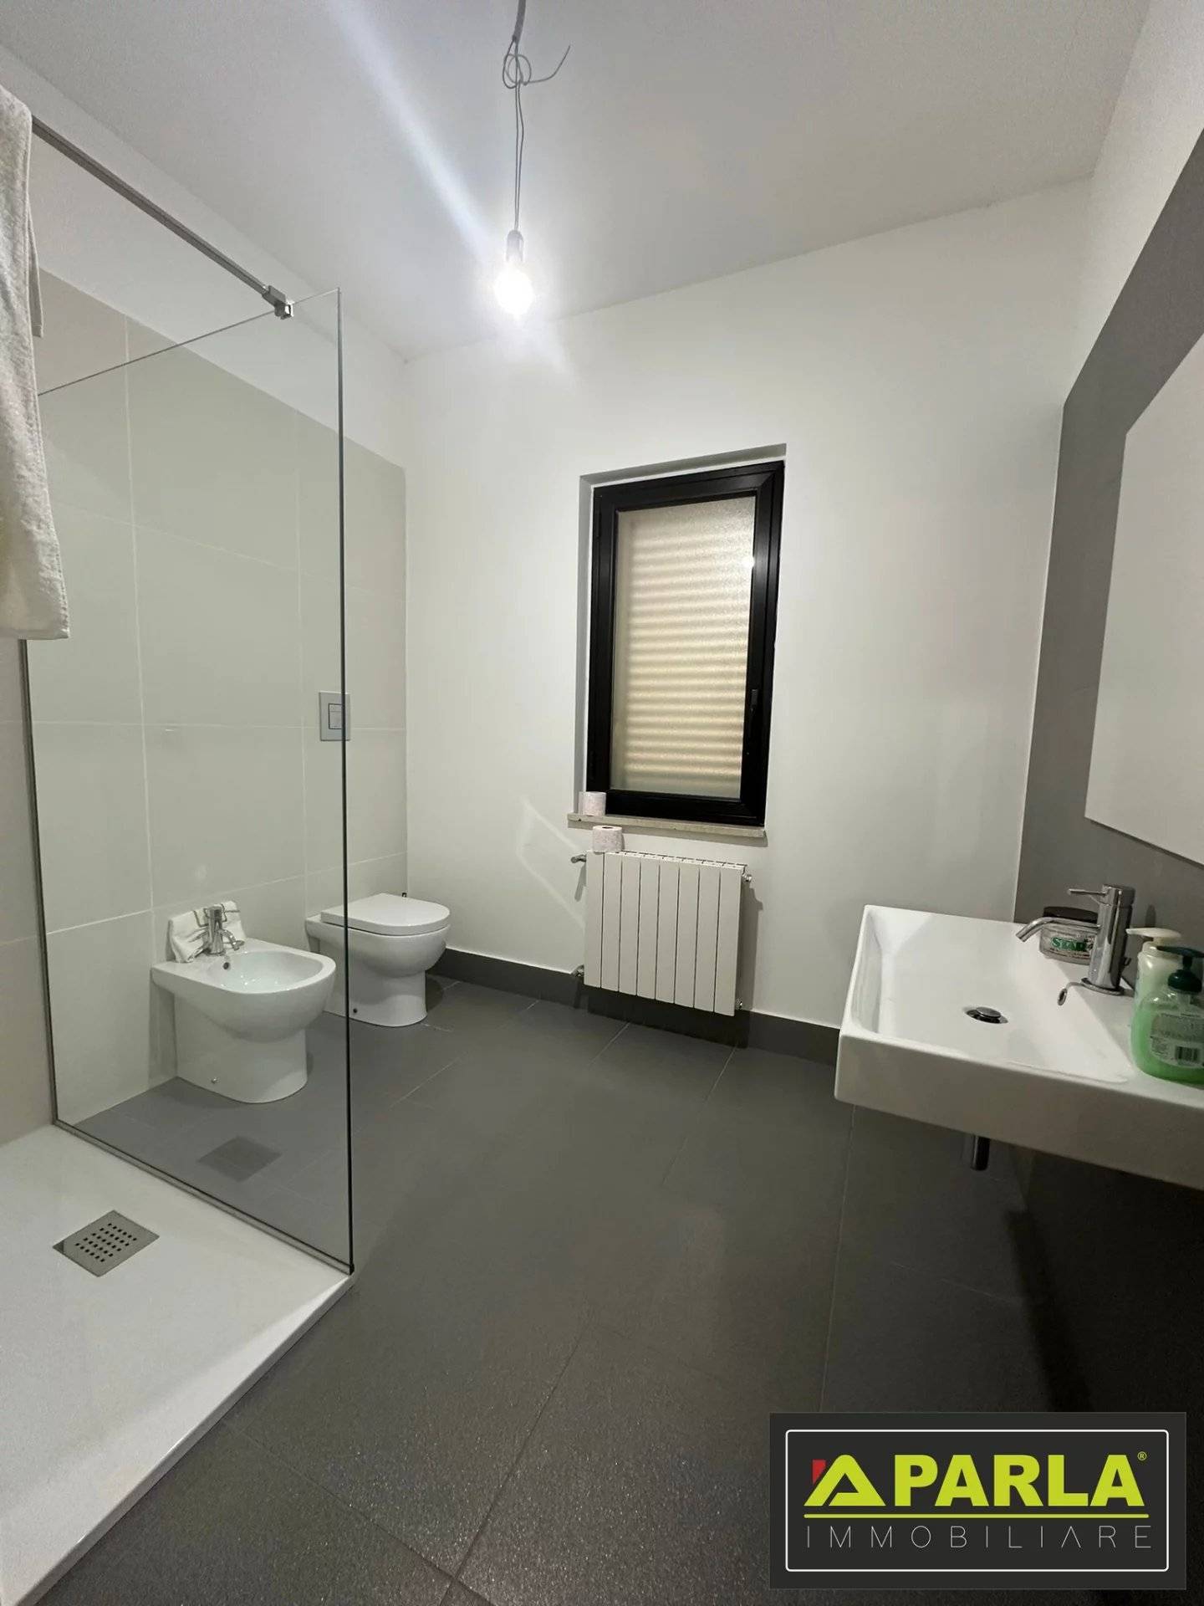
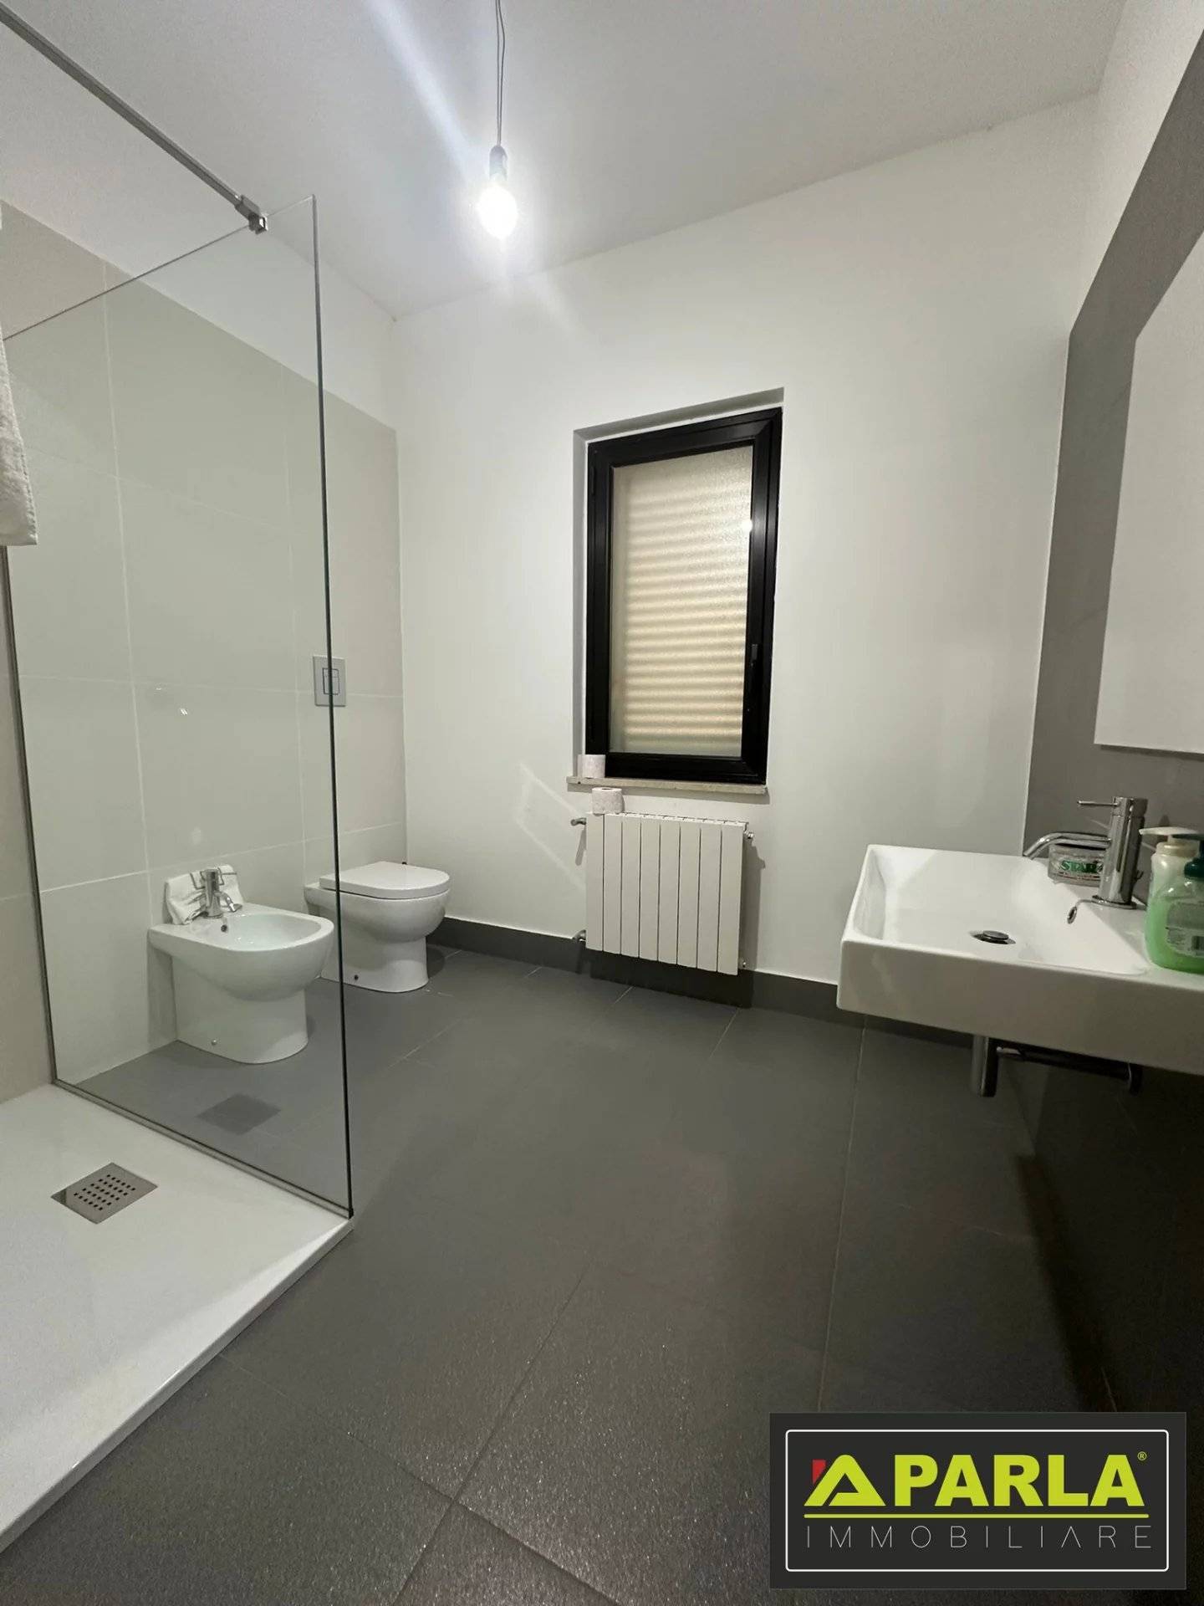
An open staircase leads to the sleeping area: two bedrooms, including the master suite with walk-in wardrobe, a large sitting room that can become a third bedroom, and a large modern bathroom. The bedrooms open onto a private terrace.
Outside, the land of about 4,500 m² has running water available 24 hours a day. There is also a glazed veranda with barbecue area and a cellar.
Key features
• Size: about 240 m² on two levels
• Rooms: 5+ (living area, sitting room, 2/3 bedrooms, kitchen, bathrooms)
• Master suite with walk-in wardrobe
• Fireplace and kitchen with island
• Large windows, covered terraces and private terrace off the bedrooms
• Glazed veranda with barbecue and cellar
• About 4,500 m² of private land with 24-hour water supply
• Condition: excellent, compliant with planning regulations
The area
Contrada Montagna is a residential area lived in all year round, in an open, elevated position overlooking the valley.
Asking price: €350,000.
Contact our agency for more information or to book a viewing.
No information available
No information available

No information available
This site is protected by reCAPTCHA and the Google Privacy Policy and Terms of Service apply.